Ideas Factory/ the foundry
← the floorHidden Garden House/spaces·if / 063
The garage and annexe
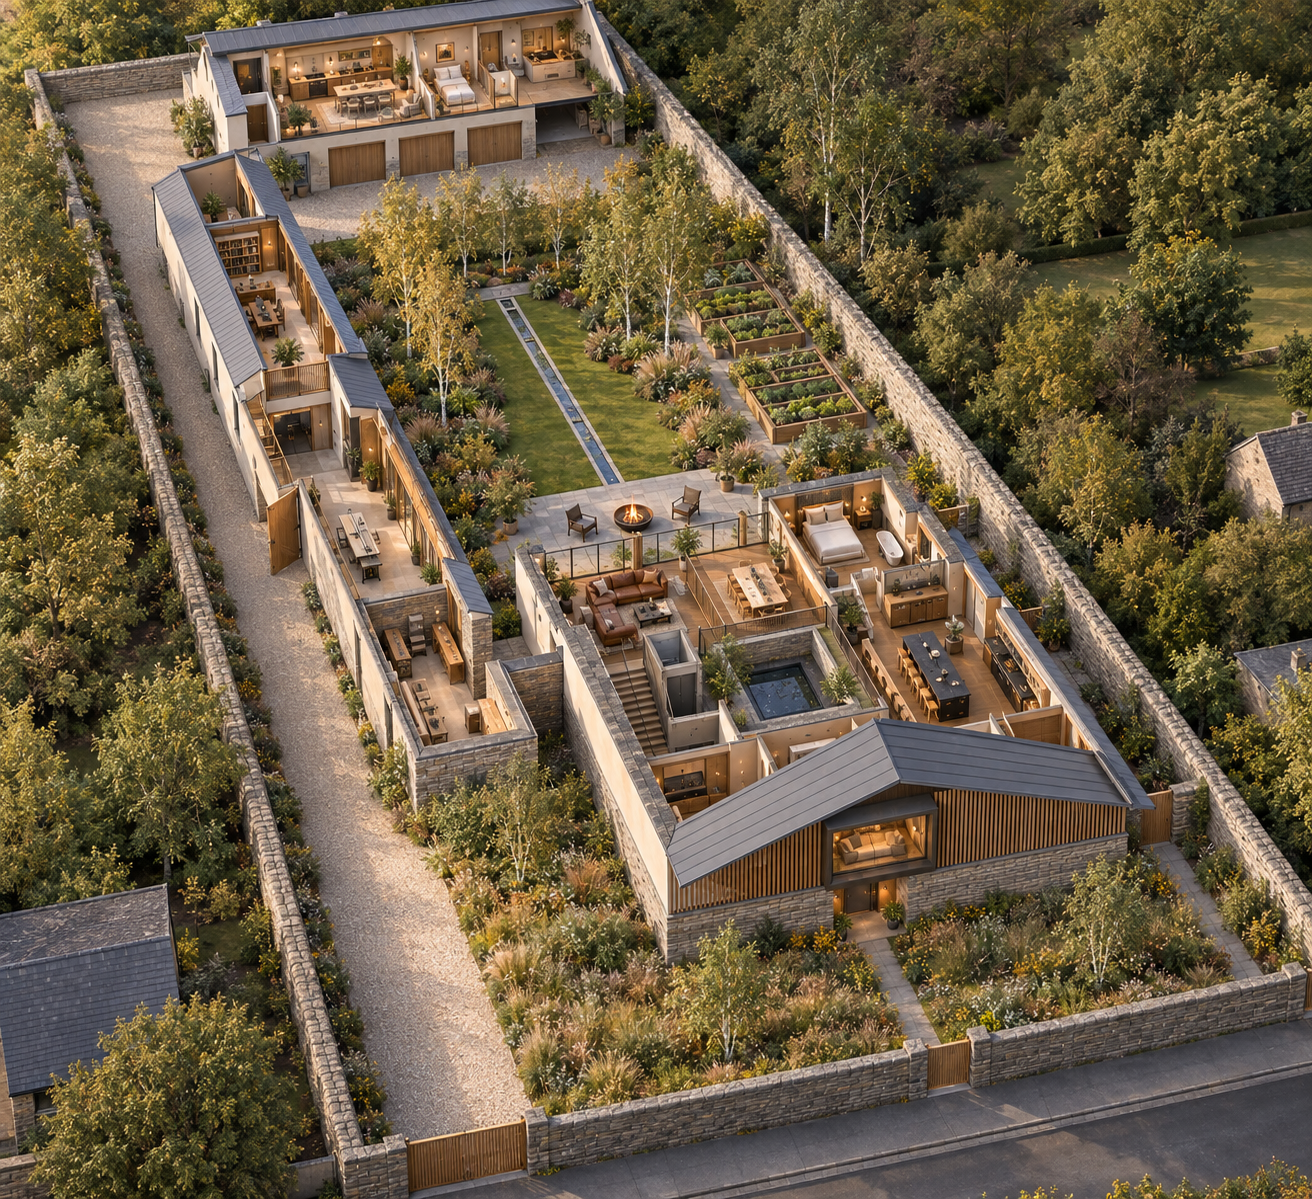
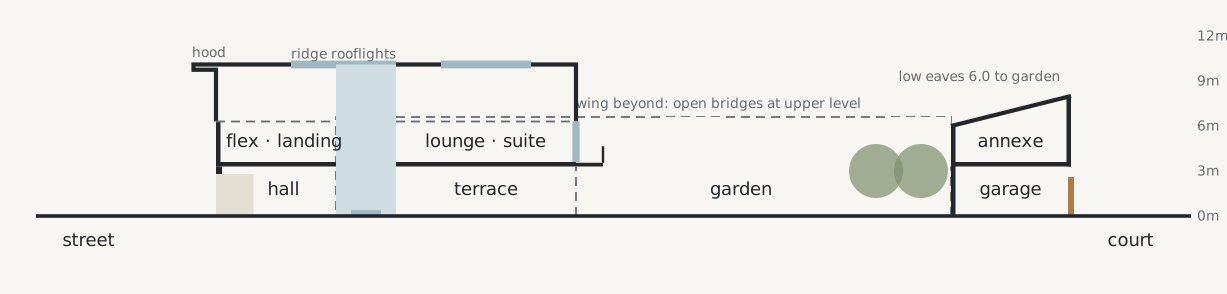
Three garage bays facing the rear court, with a two-bedroom guest annexe above under a mono-pitch roof.
The card
spaces 04 of 04The garage and annexe
The notes
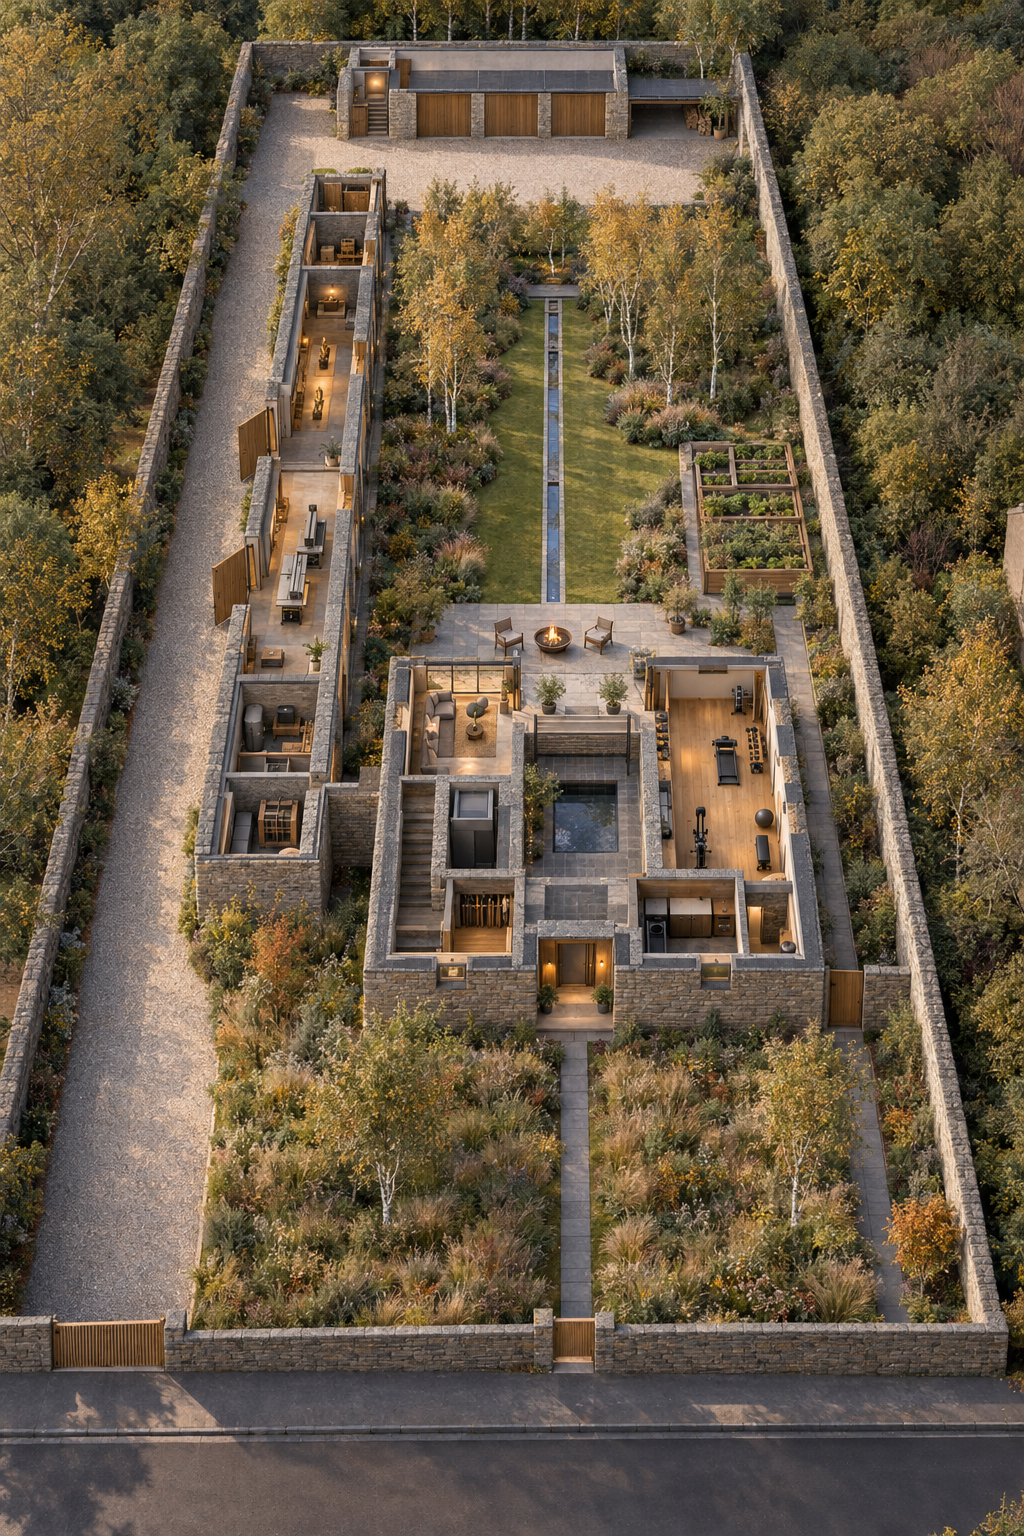
renderedThe block across the south end of the garden holds three garage bays and the garden store, with a self-contained two-bedroom guest annexe above. It has a mono-pitch zinc roof, low to the garden at 6.0 m and high to the rear court at 8.0 m. It was set 6 m further south than first drawn to cut winter shade on the garden.
the garage
Three garage bays with oak doors opening onto the rear turning court, outside the garden. No garage door opens into the garden. The garden store sits at the west end.
| Room | Size (m) | Area |
|---|---|---|
| Annexe stair and lift | 5.0 × 8.0 | 40 m² |
| Bay 1 | 4.0 × 8.0 | 32 m² |
| Bay 2 | 4.0 × 8.0 | 32 m² |
| Bay 3 | 4.0 × 8.0 | 32 m² |
| Garden store | 4.5 × 8.0 | 36 m² |
the annexe
It runs the full width of the plot, over the garden store. The kitchen and lounge face north down the garden to the house, and two bedrooms each have an en suite and a wardrobe.
It is joined directly to the main house at upper level through the wing, so guests walk to the house under cover. It also has its own ground-level entrance off the drive, with a stair and lift in the corner. Guests or a future carer can come and go without passing through the main house.
| Room | Size (m) | Area |
|---|---|---|
| Annexe lift | 5.0 × 8.0 | 40 m² |
| Kitchen and lounge | 6.0 × 8.0 | 48 m² |
| Guest bedroom 1 | 6.5 × 4.0 | 26 m² |
| En suite and wardrobe | 4.0 × 4.0 | 16 m² |
| Guest bedroom 2 | 6.5 × 4.0 | 26 m² |
| En suite and wardrobe | 4.0 × 4.0 | 16 m² |
Sizes are to the grid lines, before wall thicknesses.
the interior
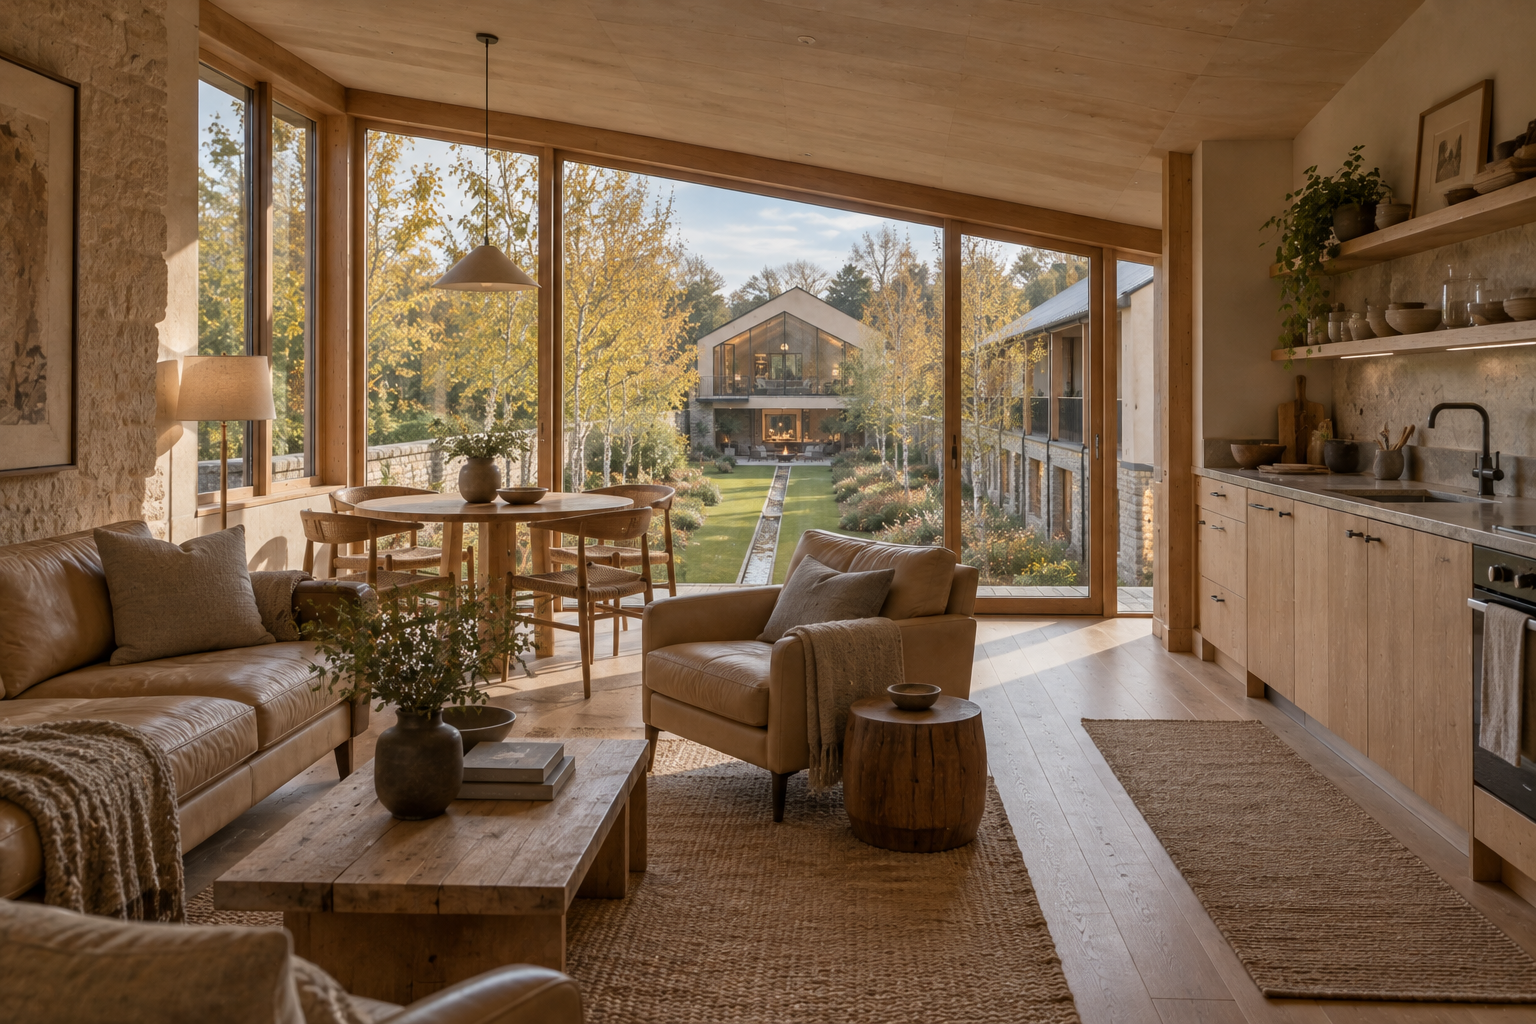
A lighter cousin of the house: pale oiled oak floors and joinery, limewashed stone and lime plaster, soft pale leather, linen and wool.
The drawings
2 sheets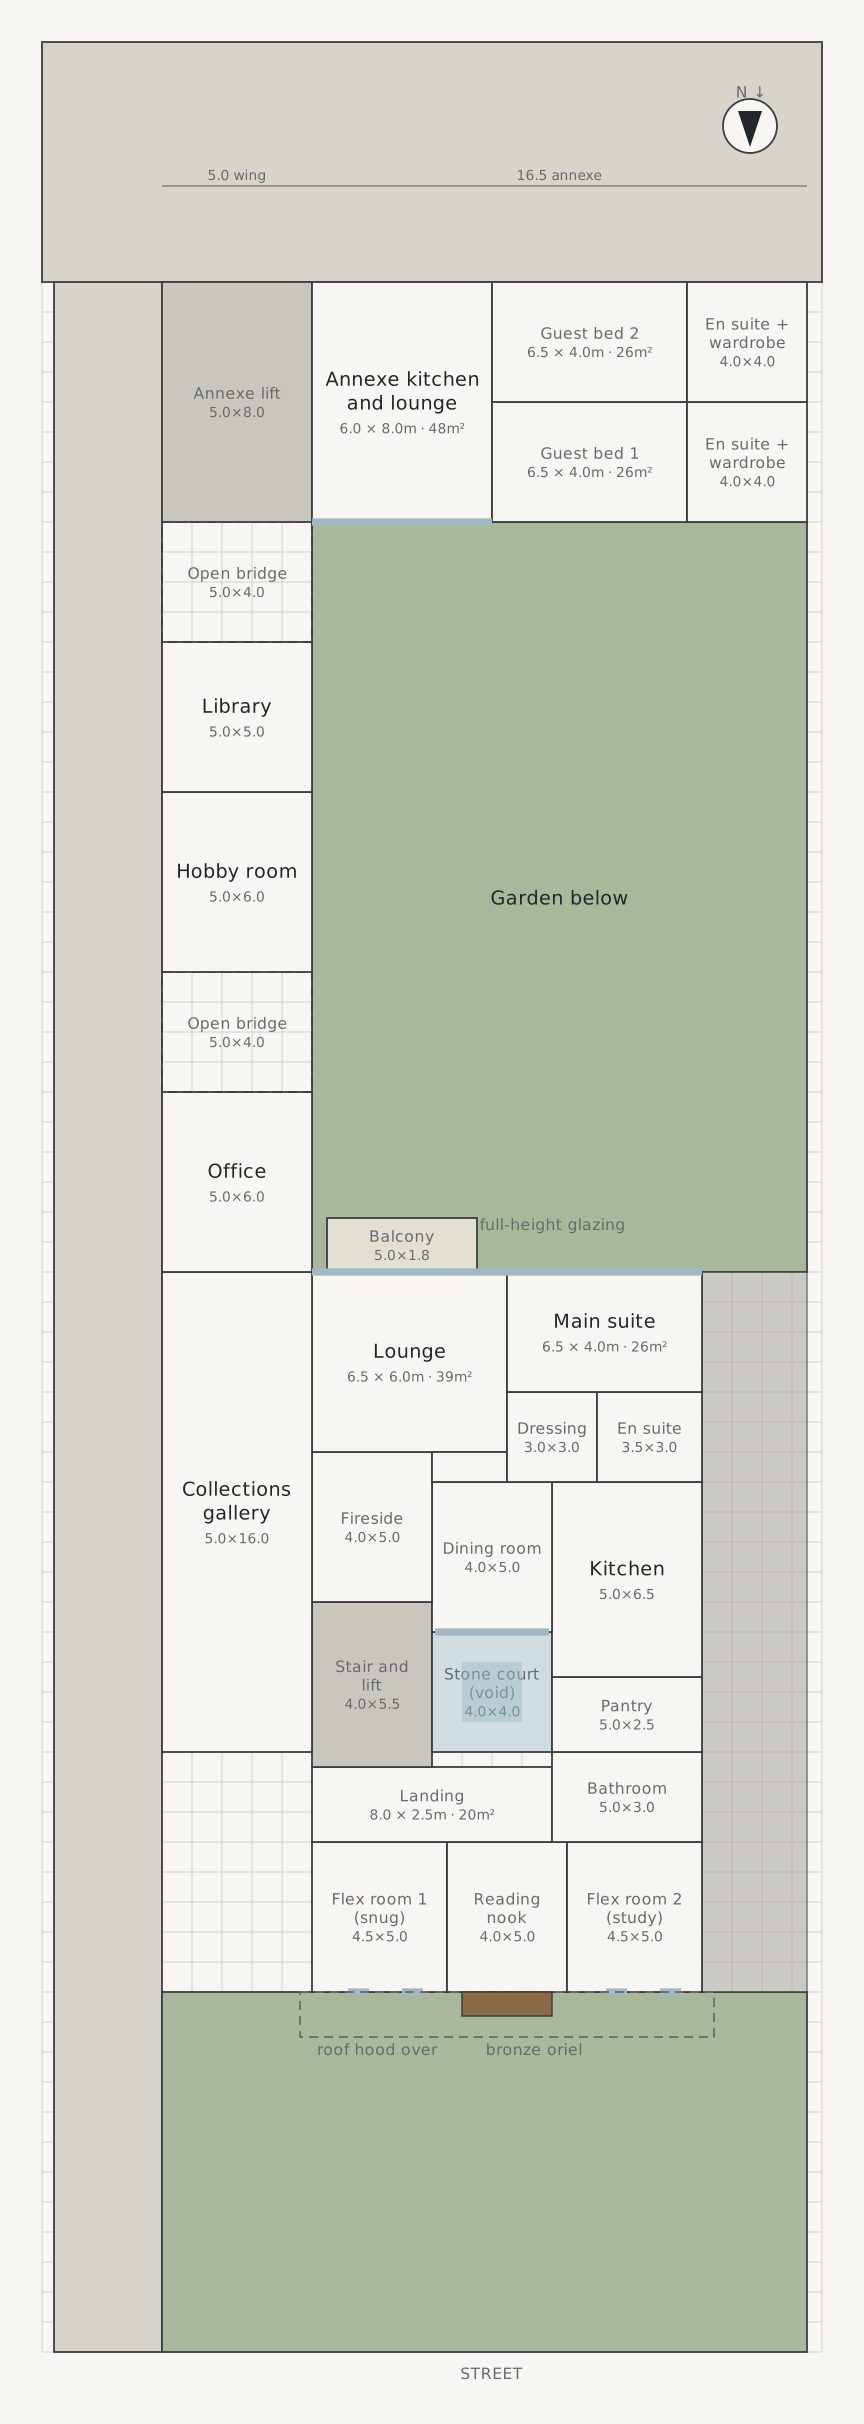
The plates
3 · lift any one out