Ideas Factory/ the foundry

29 on the go · 3 materials
nothing here is finished

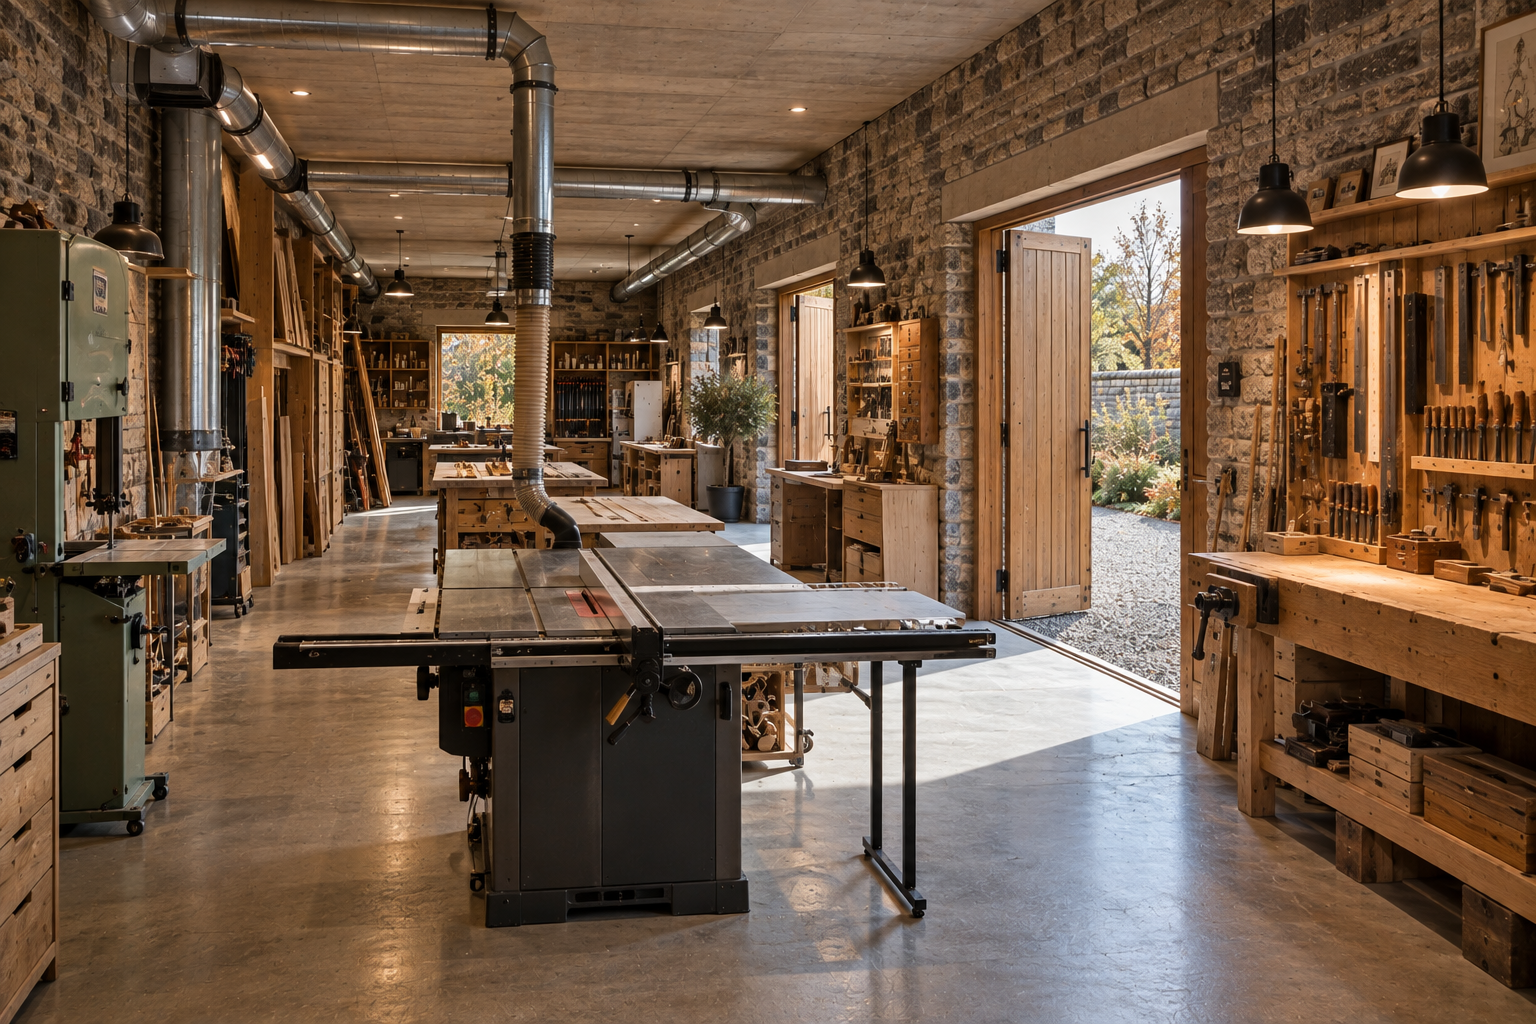
The woodworking workshop by day. A cabinet table saw stands on a polished concrete floor with a bandsaw on the left, oak workbenches, racks of timber and hand tools hung on the gritstone walls. Ducted dust extraction runs overhead, and oak double doors stand open onto the gravel drive. Off brief: the room reads much wider than the 5 m the plan allows, with benches side by side down the middle. The ceiling is pale timber boarding where the brief has an acoustic concrete slab to protect the office and hobby room above.

← the floorHidden Garden House/spaces·if / 063

The wing

A 5 m wide, two-storey wing down the east side, with the workshop and display hall below and the gallery, rooms and open bridges above.

The card

spaces 02 of 04

The wing

spaces 02 of 04idea_063

The notes

rendered

The wing is 5 m wide and two storeys, and runs down the east side of the garden from the middle of the house to the garage block. The gravel drive runs along its outside, so the wing stands between the cars and the garden. Its upper floor is level with the house and the annexe, so guests can walk to the house under cover.

upper floor

From the house end: an enclosed collections gallery for small pieces in rooflit display cases, the office, an open bridge, the hobby room, the library, a second open bridge, and then the annexe.

The open bridges sit on the wing's ground floor, not across a gap. They have oak posts, a slate-grey zinc roof to match the house, and an oak handrail about 1.1 m high with fine bronze bars spaced so Ronnie cannot get through. At night they glow softly over the garden.

Room Size (m) Area
Collections gallery 5.0 × 16.0 80 m²
Office 5.0 × 6.0 30 m²
Open bridge 5.0 × 4.0 20 m²
Hobby room 5.0 × 6.0 30 m²
Library 5.0 × 5.0 25 m²
Open bridge 5.0 × 4.0 20 m²

The library came from moving the annexe 6 m south, which added 6 m to the wing.

ground floor

From the house end: plant and stores, the woodworking workshop, a display hall for large collection pieces, and storage with the bins.

  • The workshop. For a table saw, a bandsaw and general DIY. The saw runs along the 14 m length for ripping full sheets. Wide oak loading doors open onto the drive, so a van can unload alongside. It has a polished concrete floor and ducted dust extraction, with the collector in the plant room. An acoustic concrete slab above protects the office and the hobby room.
  • The display hall. Glazed to the woodland walk and lit at night, with UV-filtering glass. The woodland trees shade the afternoon sun.
  • Storage and bins. With a door onto the drive.
Room Size (m) Area
Plant and stores 5.0 × 16.0 80 m²
Workshop 5.0 × 14.0 70 m²
Display hall 5.0 × 5.5 28 m²
Storage and bins 5.0 × 5.5 28 m²

Sizes are to the grid lines, before wall thicknesses.

the question over it

At around 1,140 m² for two people the house is large, and the wing is where it could be tightened.

The drawings

2 sheets
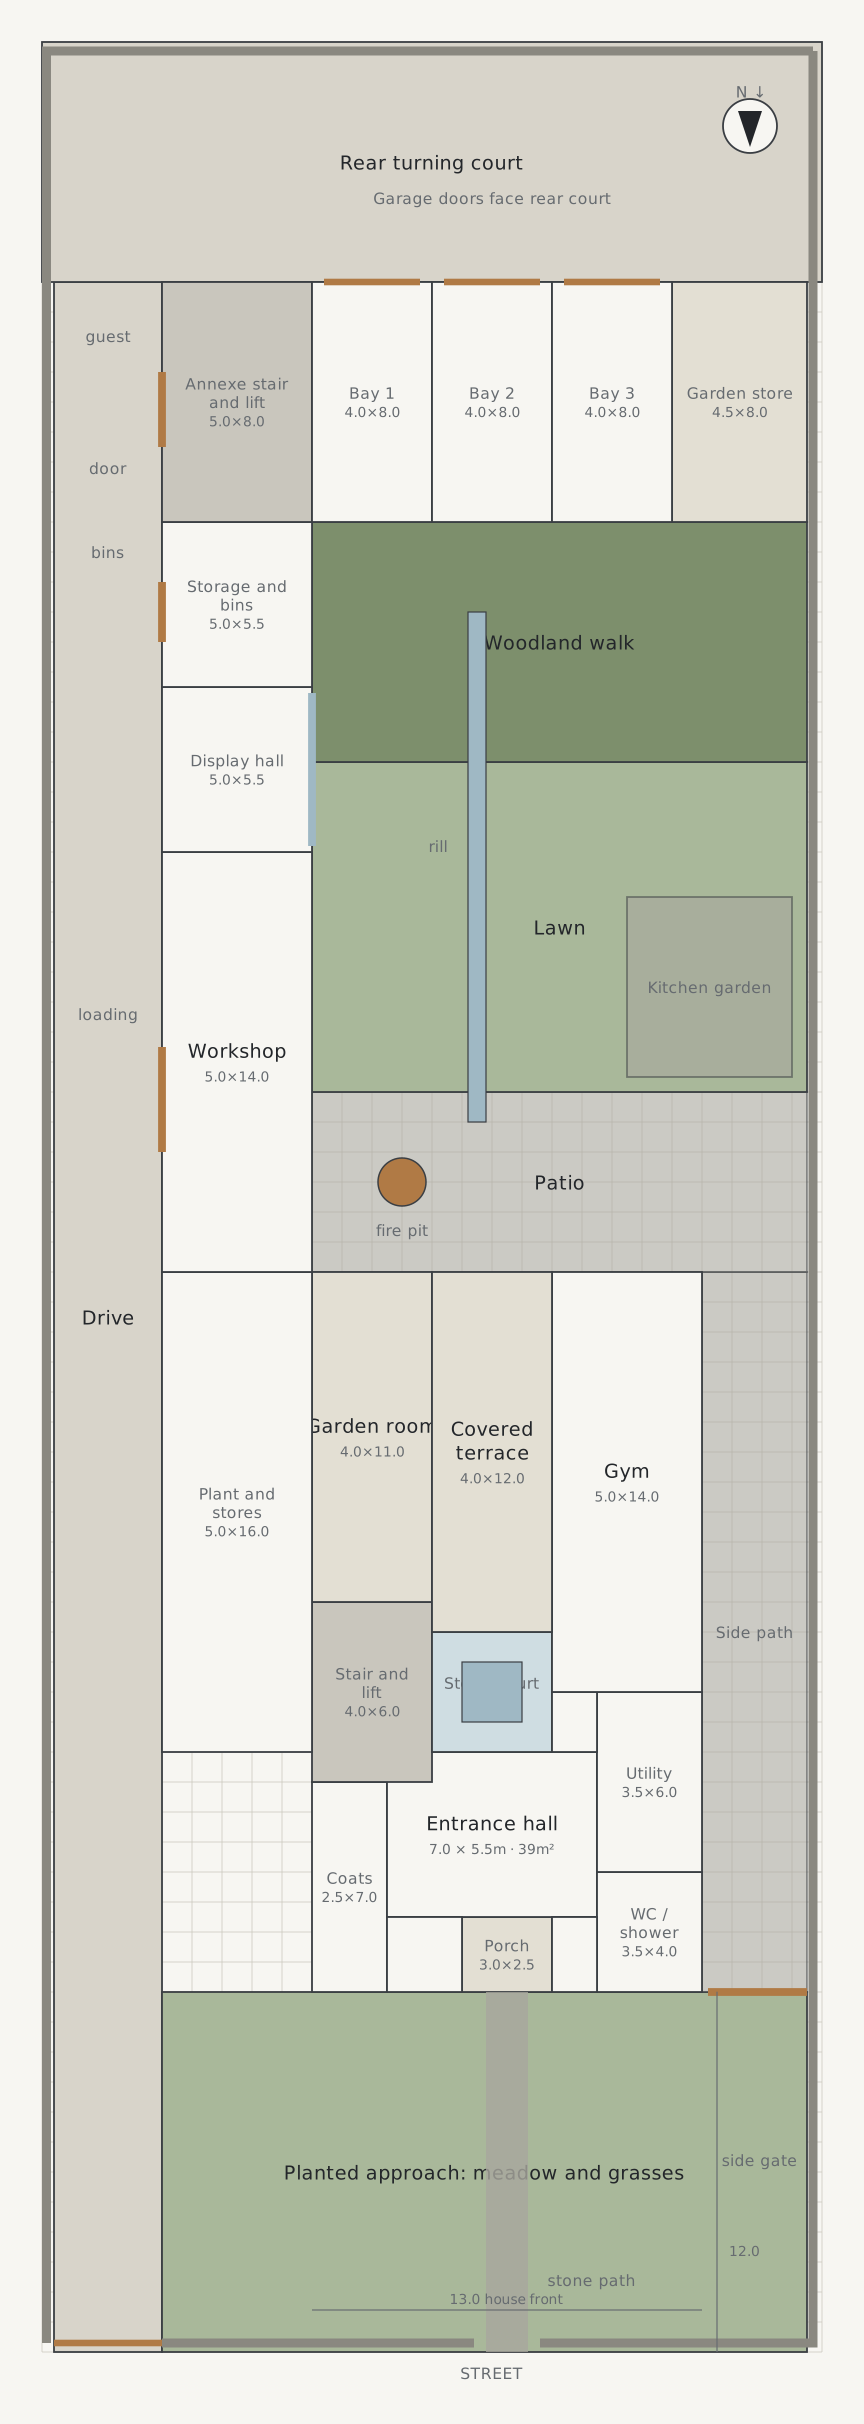
Ground floor and site plan, sheet A-01, 1 square to 1 m, street at the bottom, north arrow pointing down. A 12 m planted approach with a stone path leads to the porch. The gravel drive runs the full length of the east side, on the left, to the rear turning court, with the drive gate in the street wall. The house is 13 m wide: coats, entrance hall, WC and shower and utility at the front, the stair and lift and the stone court with its basin in the middle, and the garden room, covered terrace and gym at the back. A side path runs down the west side, closed by the side gate. The wing holds plant and stores, the workshop with loading doors, the display hall glazed to the garden, and storage and bins with a door onto the drive. The garden has the patio and fire pit, the lawn with the rill, the kitchen garden and the woodland walk. Across the back are the annexe stair and lift with the guest door off the drive, three garage bays facing the rear court, and the garden store.
01 · Ground floor and site plan
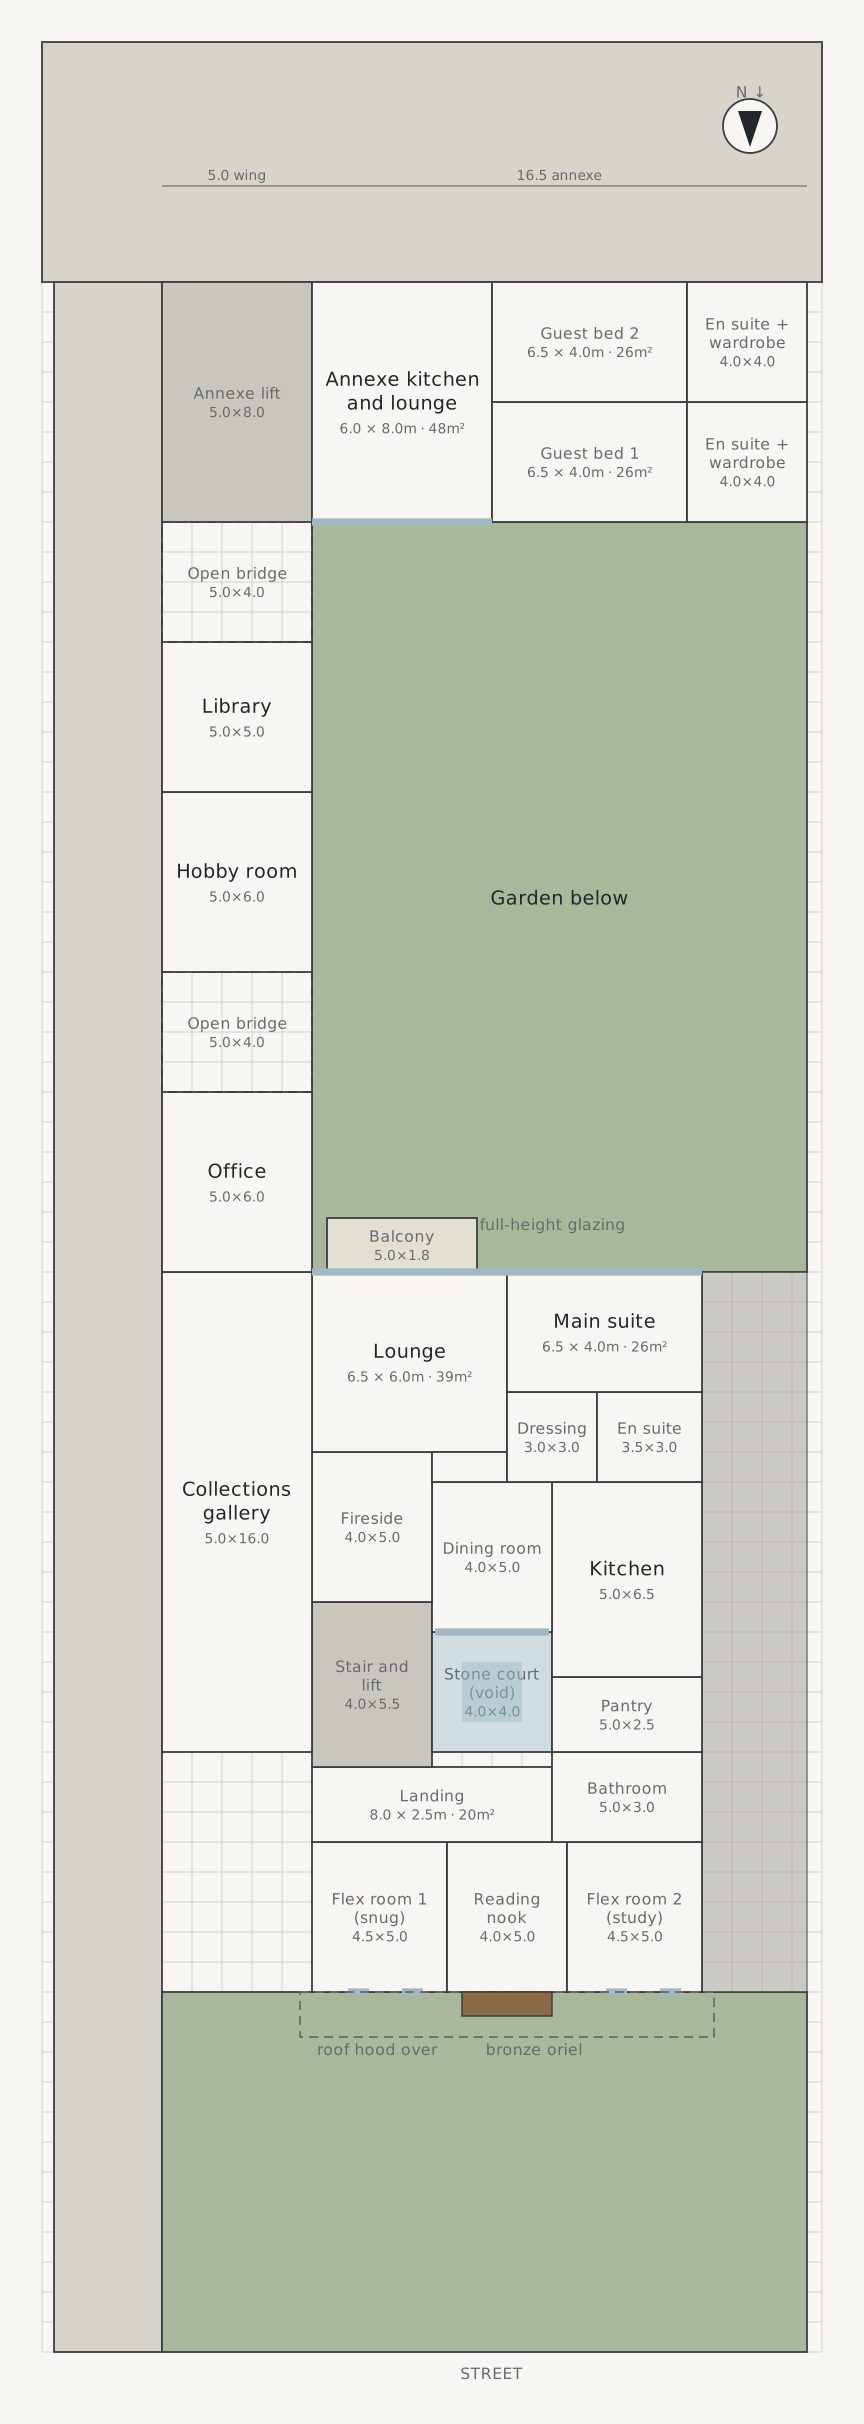
Upper floor plan, sheet A-02, level +3.3 m, street at the bottom. At the front, flex room 1 (snug), the reading nook and flex room 2 (study), with slot windows and the bronze oriel, under the dashed outline of the 1.5 m roof hood. Behind them, the landing and bathroom, then the stair and lift, the stone court void, the pantry and kitchen, the dining room and the fireside corner. At the back, the lounge with its 5.0 × 1.8 m balcony and the main suite with dressing and en suite, on full-height glazing over the garden below. The wing runs up the left: collections gallery, office, open bridge, hobby room, library, open bridge. Across the back, the annexe lift, the kitchen and lounge facing the garden, and two guest bedrooms each with an en suite and wardrobe. The oriel and hood are drawn at their briefed depths of 0.8 m and 1.5 m. The source drawing drew them several metres deep.
02 · Upper floor plan

The plates

4 · lift any one out
The woodworking workshop by day. A cabinet table saw stands on a polished concrete floor with a bandsaw on the left, oak workbenches, racks of timber and hand tools hung on the gritstone walls. Ducted dust extraction runs overhead, and oak double doors stand open onto the gravel drive. Off brief: the room reads much wider than the 5 m the plan allows, with benches side by side down the middle. The ceiling is pale timber boarding where the brief has an acoustic concrete slab to protect the office and hobby room above.
01 · The woodworking workshop by day
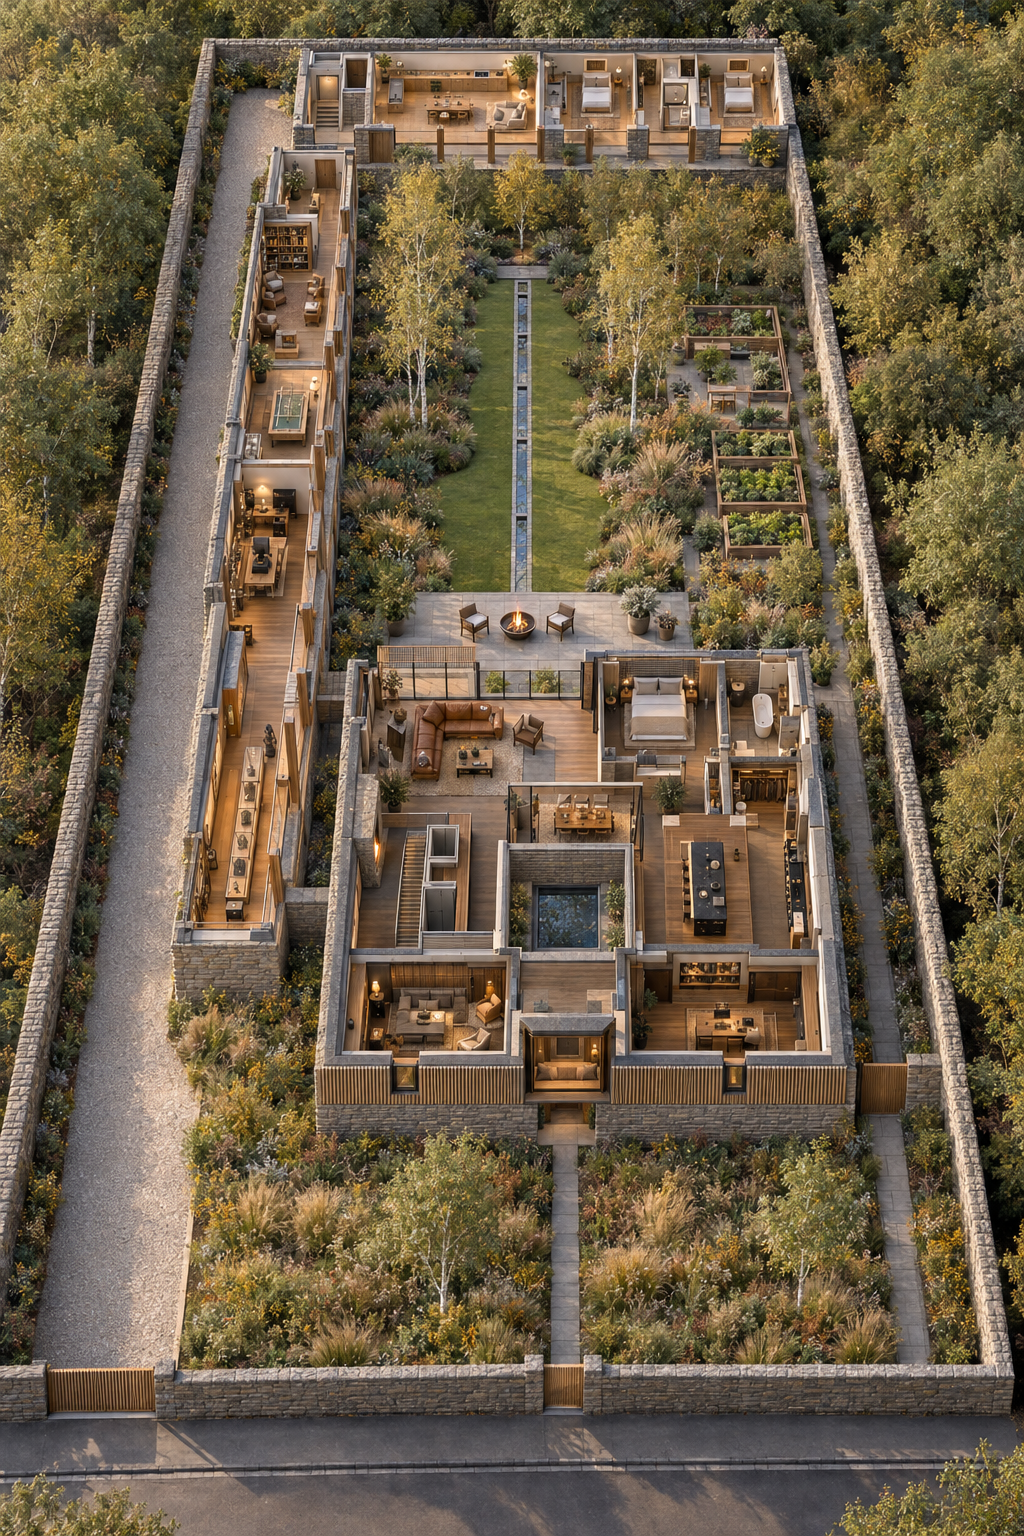
3D cutaway of the upper floor of the whole site from above, street at the bottom. In the house: the lounge with a leather sofa and the main suite at the back, the dining table and kitchen island in the middle, the stair and lift on the left, the square court with its water, and the snug and study at the front with the oriel between them. The wing runs up the left as a line of rooms: a gallery, a library, a games room and studies. The annexe runs across the top with its kitchen and lounge and two bedrooms. Off brief: the wing shows no open bridges. It reads as one continuous run of enclosed rooms from the house to the annexe.
02 · 3D cutaway of the upper floor of the whole site from above
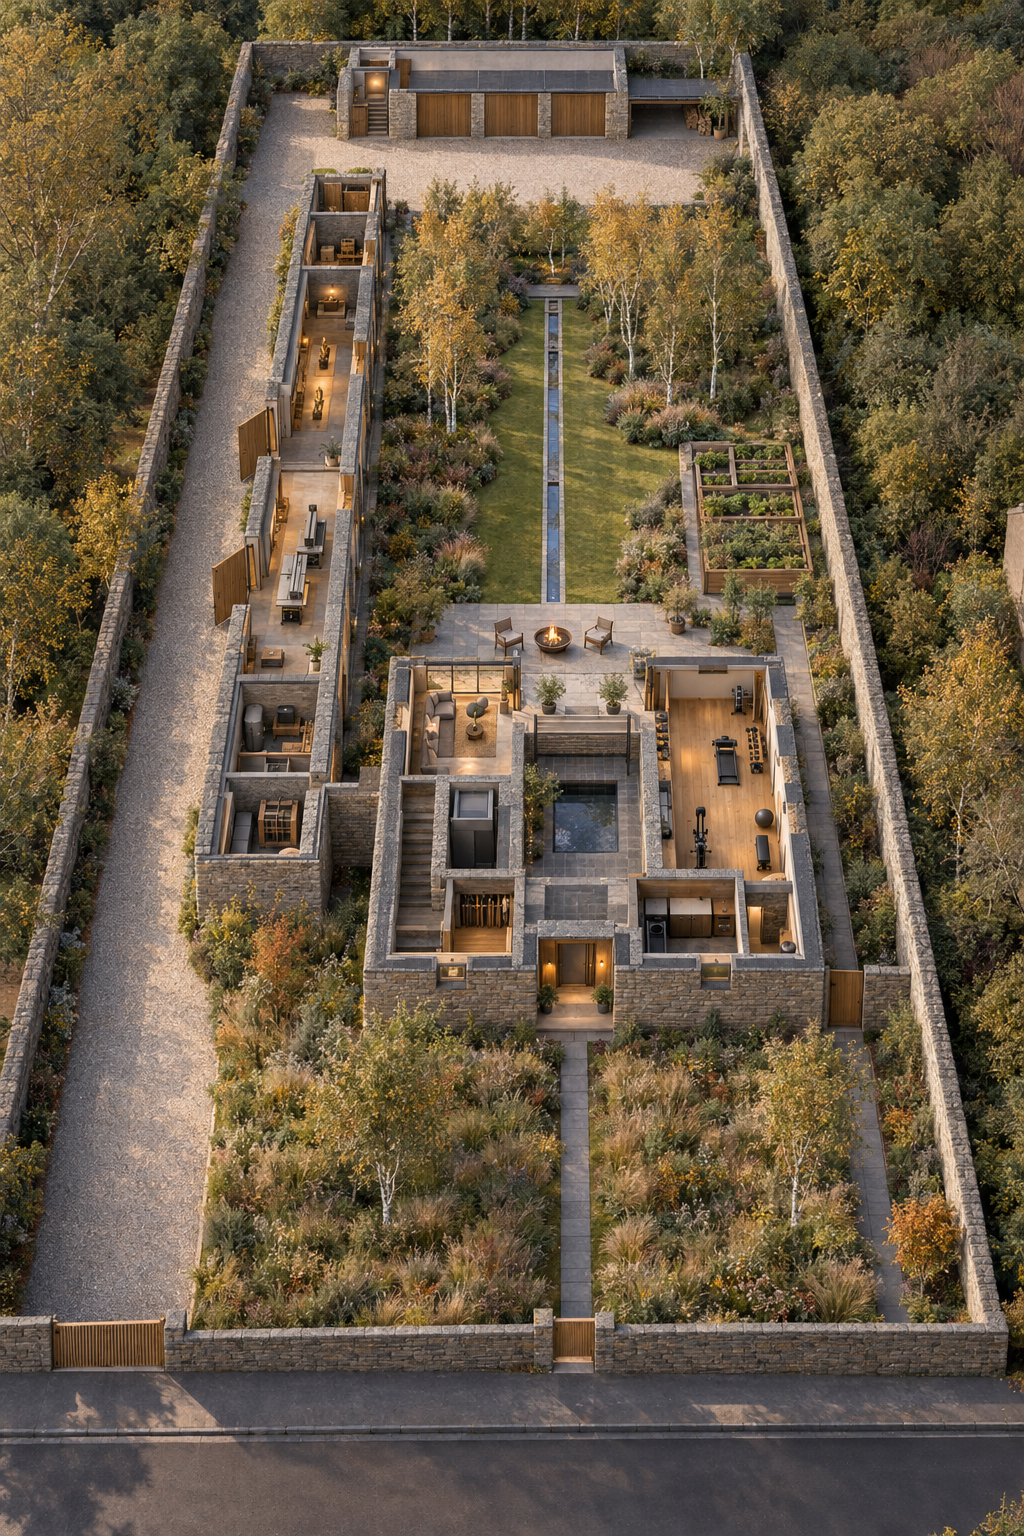
3D cutaway of the ground floor and site from above, street at the bottom. The meadow front garden with its stone path leads to the porch in the middle of the gritstone front. Inside: a stair and lift on the left, the open stone court with its water basin in the middle, a gym with a treadmill and bike on the right, a sitting area at the back on the left, and smaller rooms with coats and laundry at the front. The wing runs up the left beside the gravel drive, with small rooms, a long room of sculptures, and timber doors opening onto the drive. The garden has the patio and fire pit, the lawn and rill, raised kitchen-garden beds and birches. Off brief: the three garage doors face north onto a gravel yard inside the garden walls, where the brief turns them to a rear court outside the garden, and no turning court is shown behind the garage.
03 · 3D cutaway of the ground floor and site from above
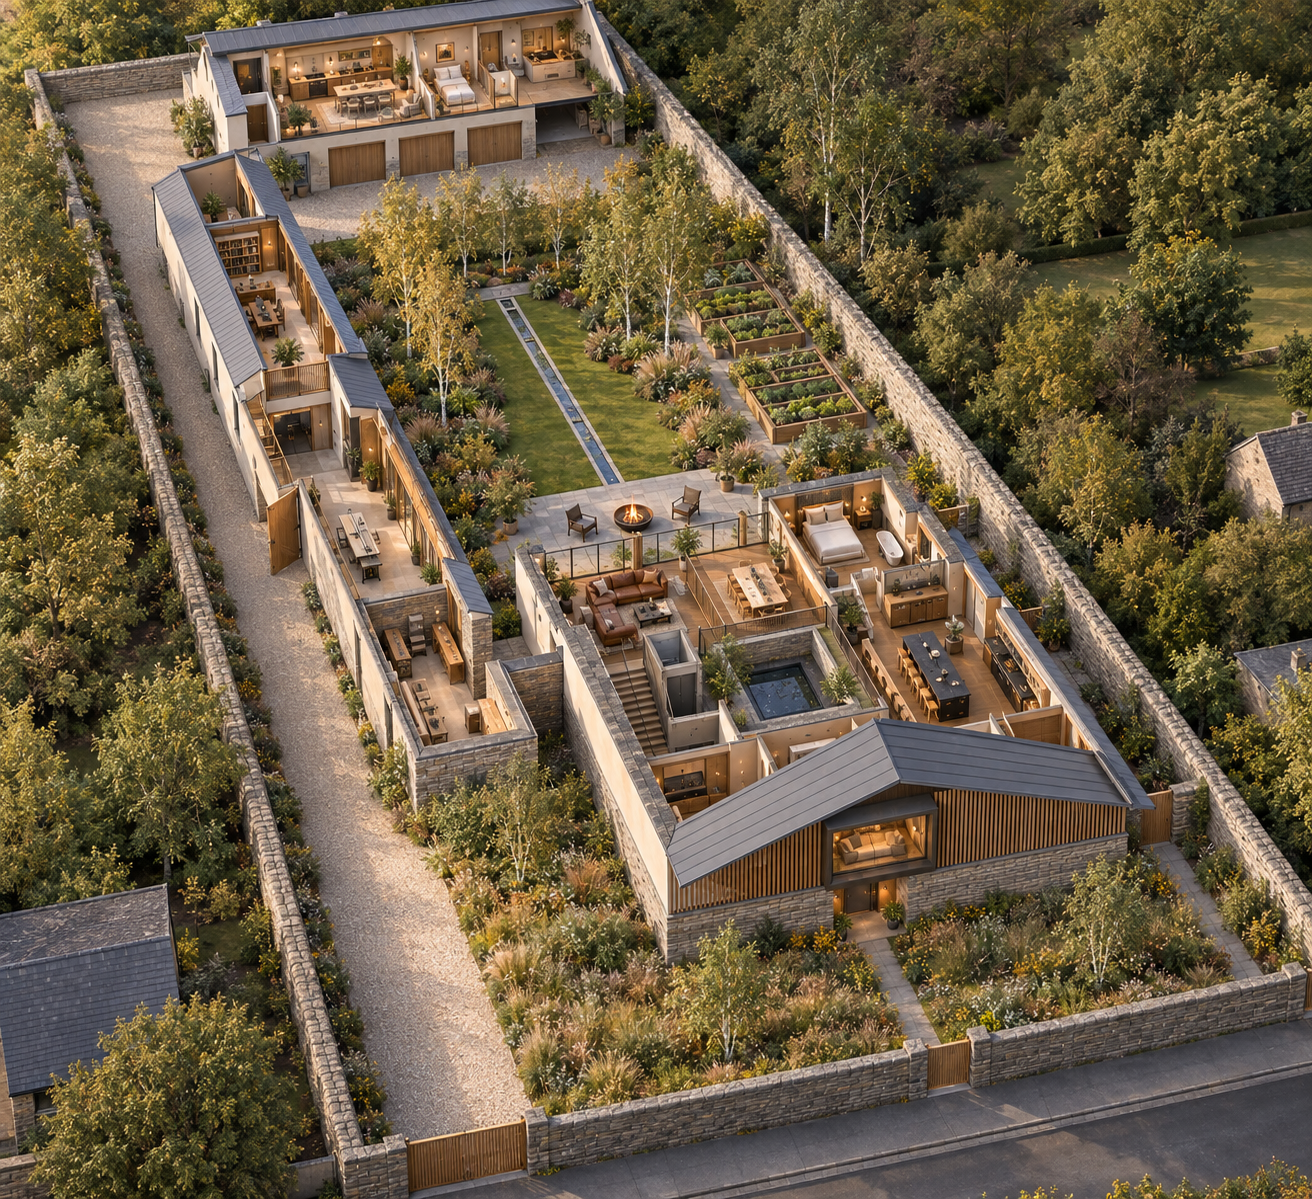
Whole-site cutaway at a three-quarter angle from the street end, in afternoon light. The main house is in front with the street gable, oak fins and lit oriel still in place, and the back cut open to show the upper floor round the court. The wing on the left is cut open along its length to show a library, a dining room and a workshop, with the gravel drive outside it. The garden fills the middle, and the block at the far end is cut open to show the annexe rooms over three garages. Off brief: the garage doors face the garden across a gravel yard inside the walls rather than a rear court outside it. The far block has a pitched roof with gables, where the brief has a mono-pitch falling to the garden.
04 · Whole-site cutaway at a three-quarter angle from the street end