Ideas Factory/ the foundry

29 on the go · 3 materials
nothing here is finished

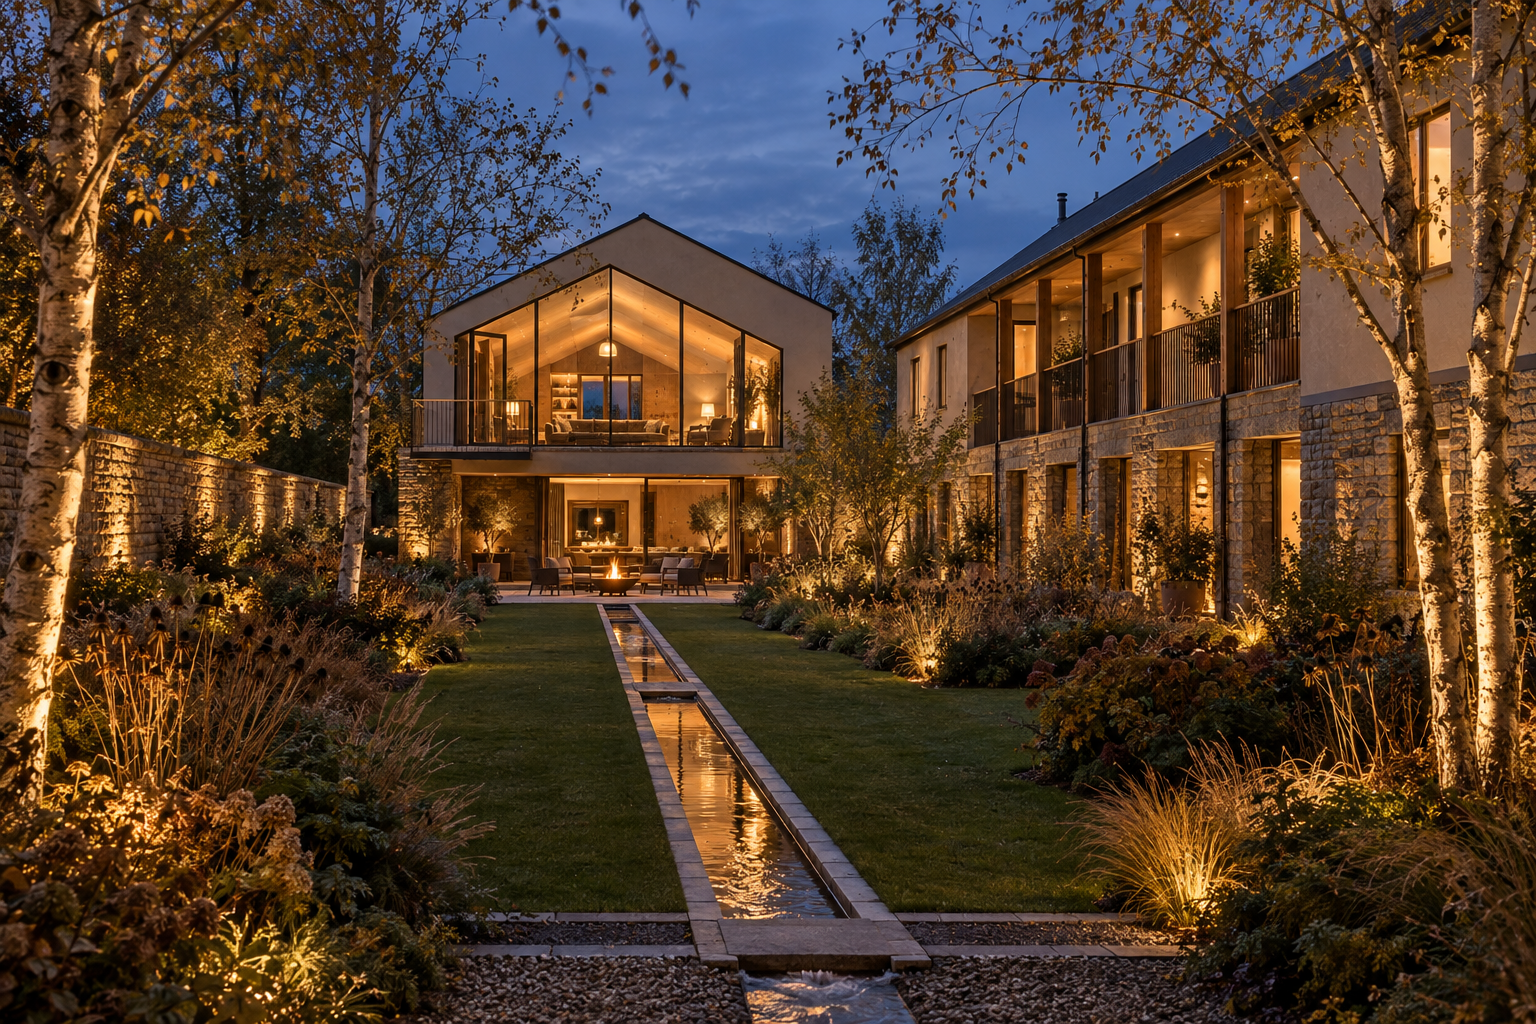
The garden at blue hour, from the woodland end looking north to the house. The lit rill runs down the middle of the lawn to the patio, where a fire pit burns in front of the covered terrace and garden room. The rear gable is pale render with a full-height glazed upper floor, glowing warm, and a balcony across it. On the right the two-storey wing runs the length of the garden, gritstone below and render above, with uplit birches, grasses and a washed gritstone wall on the left. Off brief: the balcony runs the full width of the gable, where the brief has a 5.0 × 1.8 m balcony off the lounge only. The wing's upper storey is one continuous covered gallery with railings, rather than enclosed rooms broken by two open bridges.

← the floorHidden Garden House/spaces·if / 063

The garden

25 m of walled garden: patio and fire pit, a lawn with a stone rill, a kitchen garden and a birch and hazel wood.

The card

spaces 03 of 04

The garden

spaces 03 of 04idea_063

The notes

rendered

The garden is 25 m long and about 16.5 m wide, walled on every side by the house, the wing, the garage block and gritstone walls. Cars never enter it. The only way in from outside is a locked oak side gate at the front of the side path, for deliveries and garden work.

the zones

From the house: a gritstone patio with a fire pit and outdoor living, then a lawn in the middle, then a birch and hazel woodland towards the annexe.

  • The rill. A long, shallow gritstone channel down the lawn, shallow enough to be safe for Ronnie.
  • The fire pit. On the patio, nearest the house, under the lounge balcony.
  • The kitchen garden. Raised beds in the sunniest corner, nearest the kitchen.
  • The woodland. Birch and hazel at the south end, which suits the winter shade there.

sun and shadow

The annexe block is south of the garden, so the garden floor is in shade from November to February. That is why the block was moved 6 m further south than first drawn. The wing on the east side shades the garden in the morning and leaves evening sun on the patio. The woodland end suits the spring and autumn shade.

at night

Uplit trees, washed stone walls and softly glowing bridges, all warm and low. No floodlighting and no festoon lights.

under the lawn

The ground source heat pump's boreholes go under the lawn. They are drilled before any landscaping, with the rig coming in by the drive.

The drawings

1 sheet
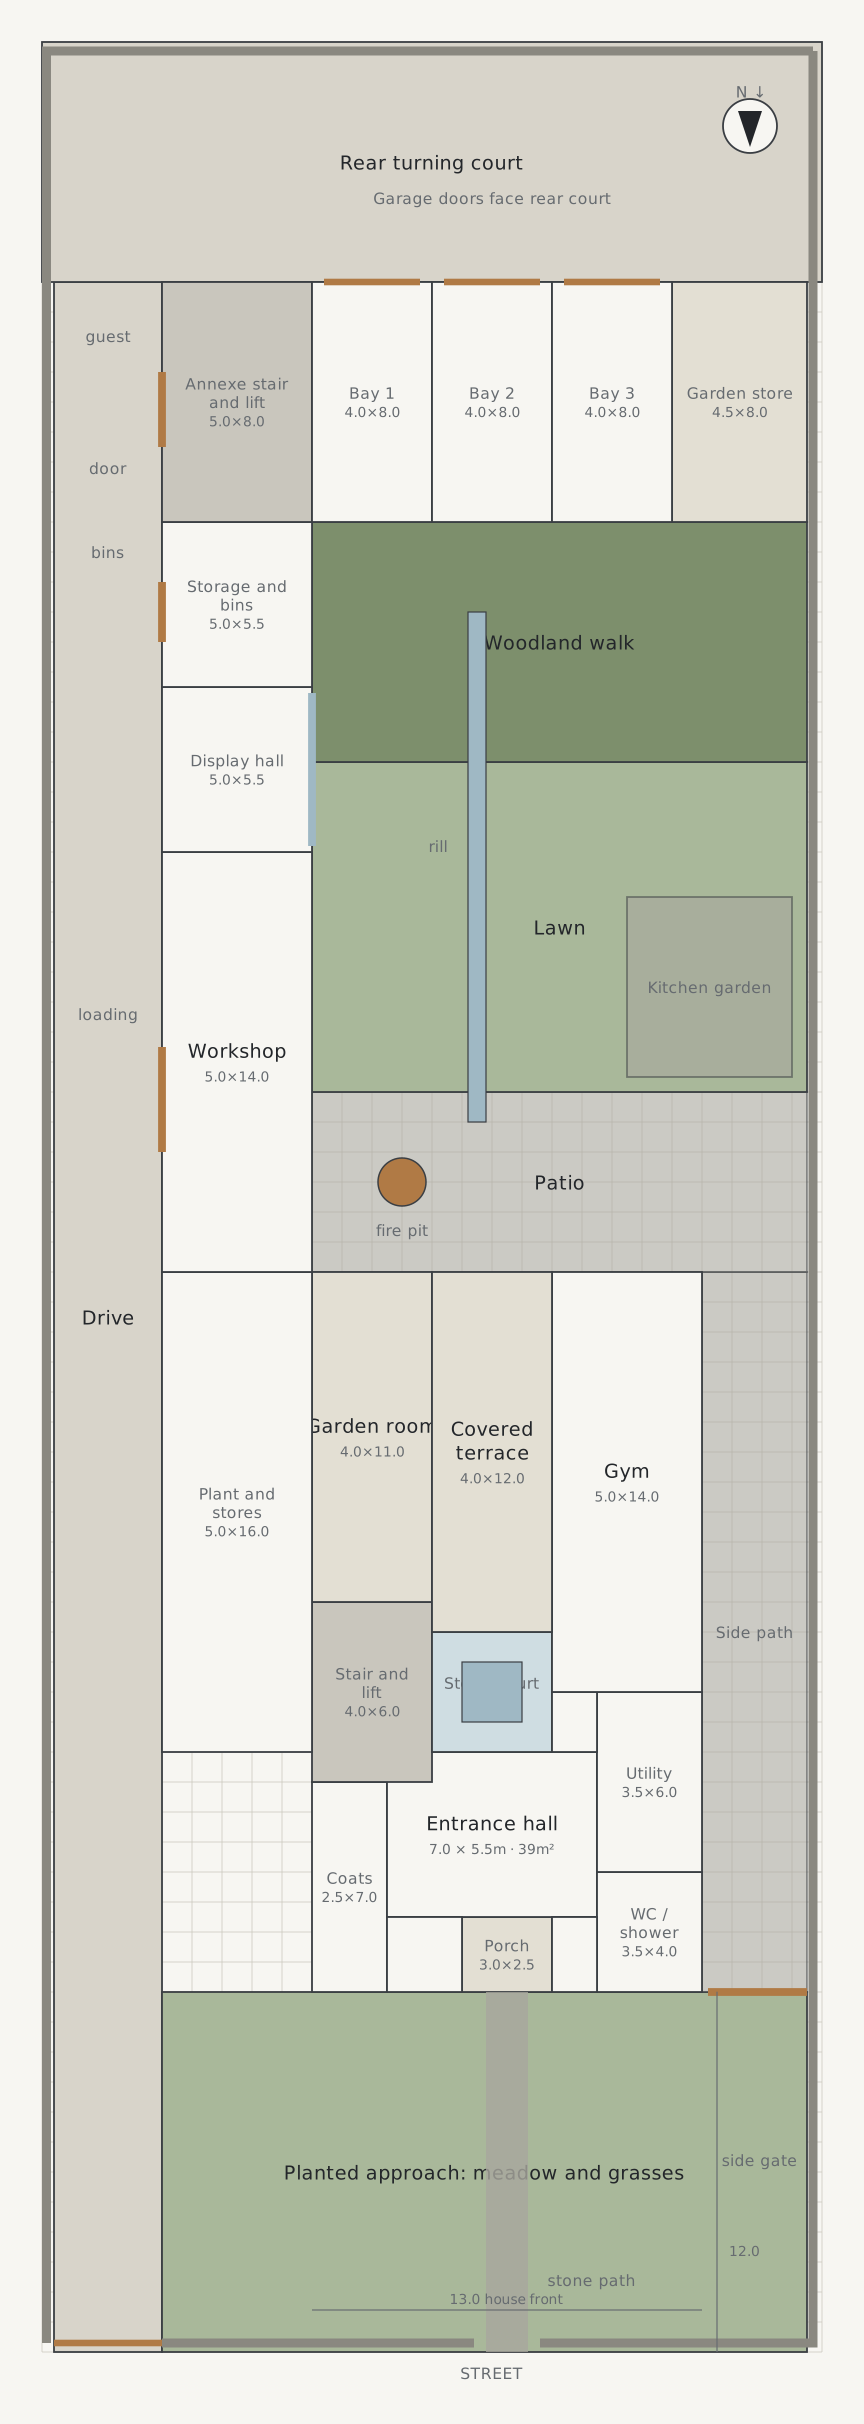
Ground floor and site plan, sheet A-01, 1 square to 1 m, street at the bottom, north arrow pointing down. A 12 m planted approach with a stone path leads to the porch. The gravel drive runs the full length of the east side, on the left, to the rear turning court, with the drive gate in the street wall. The house is 13 m wide: coats, entrance hall, WC and shower and utility at the front, the stair and lift and the stone court with its basin in the middle, and the garden room, covered terrace and gym at the back. A side path runs down the west side, closed by the side gate. The wing holds plant and stores, the workshop with loading doors, the display hall glazed to the garden, and storage and bins with a door onto the drive. The garden has the patio and fire pit, the lawn with the rill, the kitchen garden and the woodland walk. Across the back are the annexe stair and lift with the guest door off the drive, three garage bays facing the rear court, and the garden store.
01 · Ground floor and site plan

The plates

3 · lift any one out
The garden at blue hour, from the woodland end looking north to the house. The lit rill runs down the middle of the lawn to the patio, where a fire pit burns in front of the covered terrace and garden room. The rear gable is pale render with a full-height glazed upper floor, glowing warm, and a balcony across it. On the right the two-storey wing runs the length of the garden, gritstone below and render above, with uplit birches, grasses and a washed gritstone wall on the left. Off brief: the balcony runs the full width of the gable, where the brief has a 5.0 × 1.8 m balcony off the lounge only. The wing's upper storey is one continuous covered gallery with railings, rather than enclosed rooms broken by two open bridges.
01 · The garden at blue hour
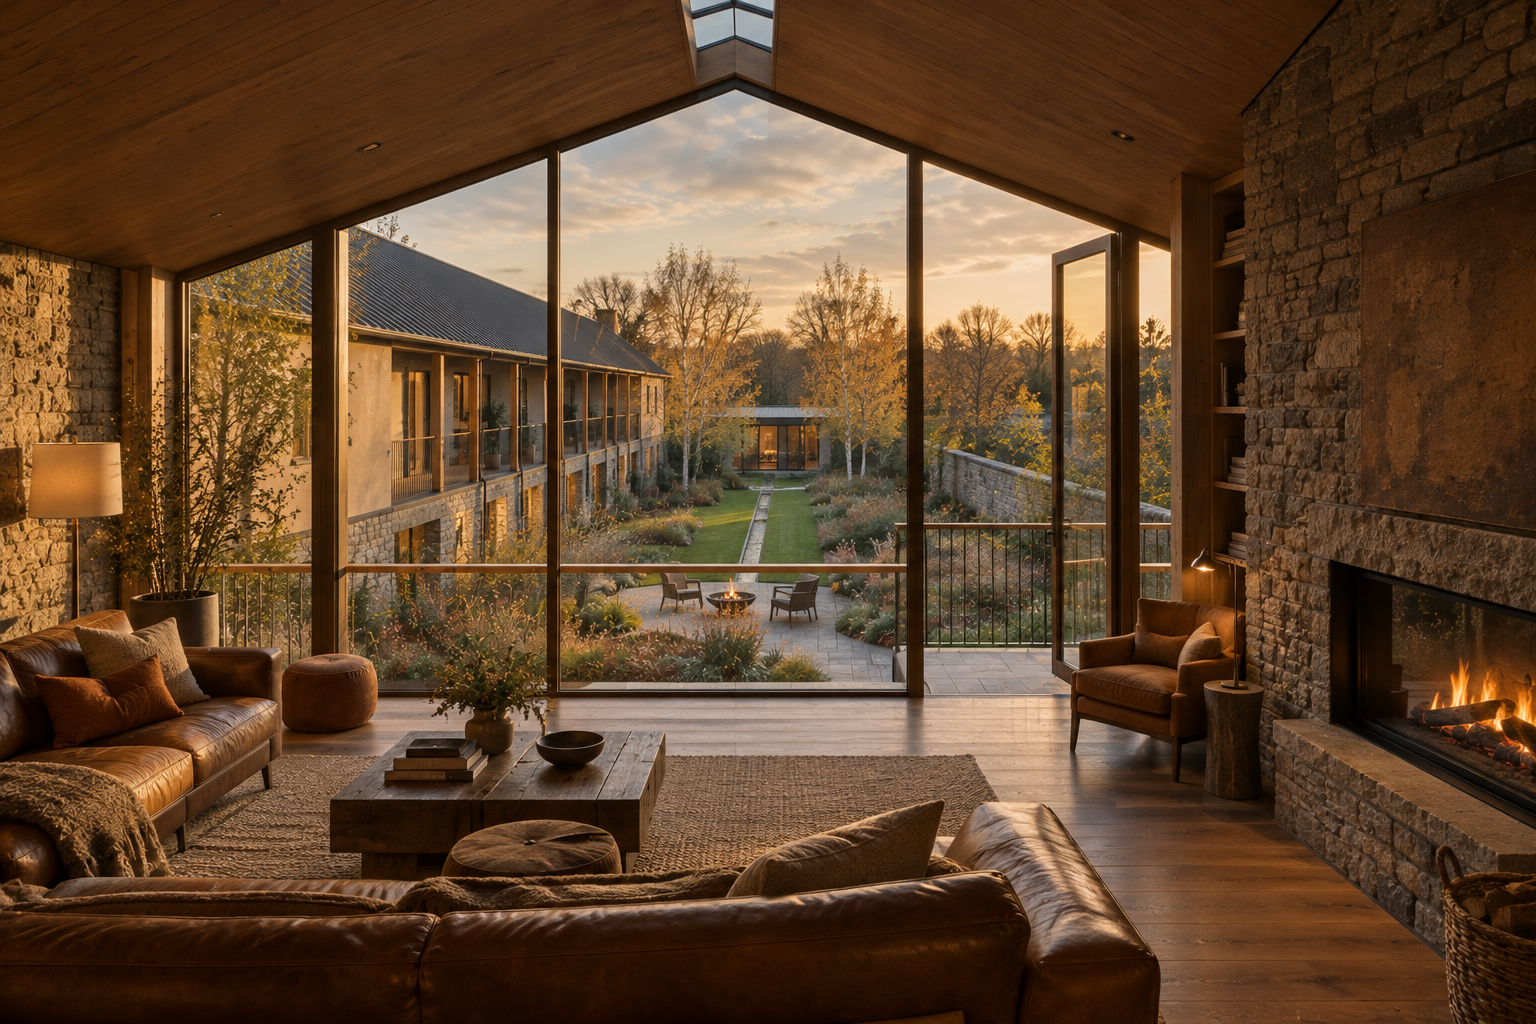
The reveal, from the lounge on the upper floor at sunset. Leather sofas, a jute rug and a heavy oak table sit under a vaulted oak ceiling with a ridge rooflight. On the right, a rough gritstone wall holds a long inset fire behind glass. Through the full-height glazed gable, past the oak and bronze balcony rail, the garden runs away south: the patio with a fire pit and two chairs, the lawn and its rill, birches and the gritstone boundary wall. The two-storey wing runs down the left side. Off brief: the block at the far end is a small single-storey glazed pavilion, where the brief has the two-storey garage and annexe block with a mono-pitch roof. The kitchen-garden beds are missing from the near right corner, and the wing's upper storey reads as one long open gallery rather than enclosed rooms broken by two open bridges.
02 · The reveal
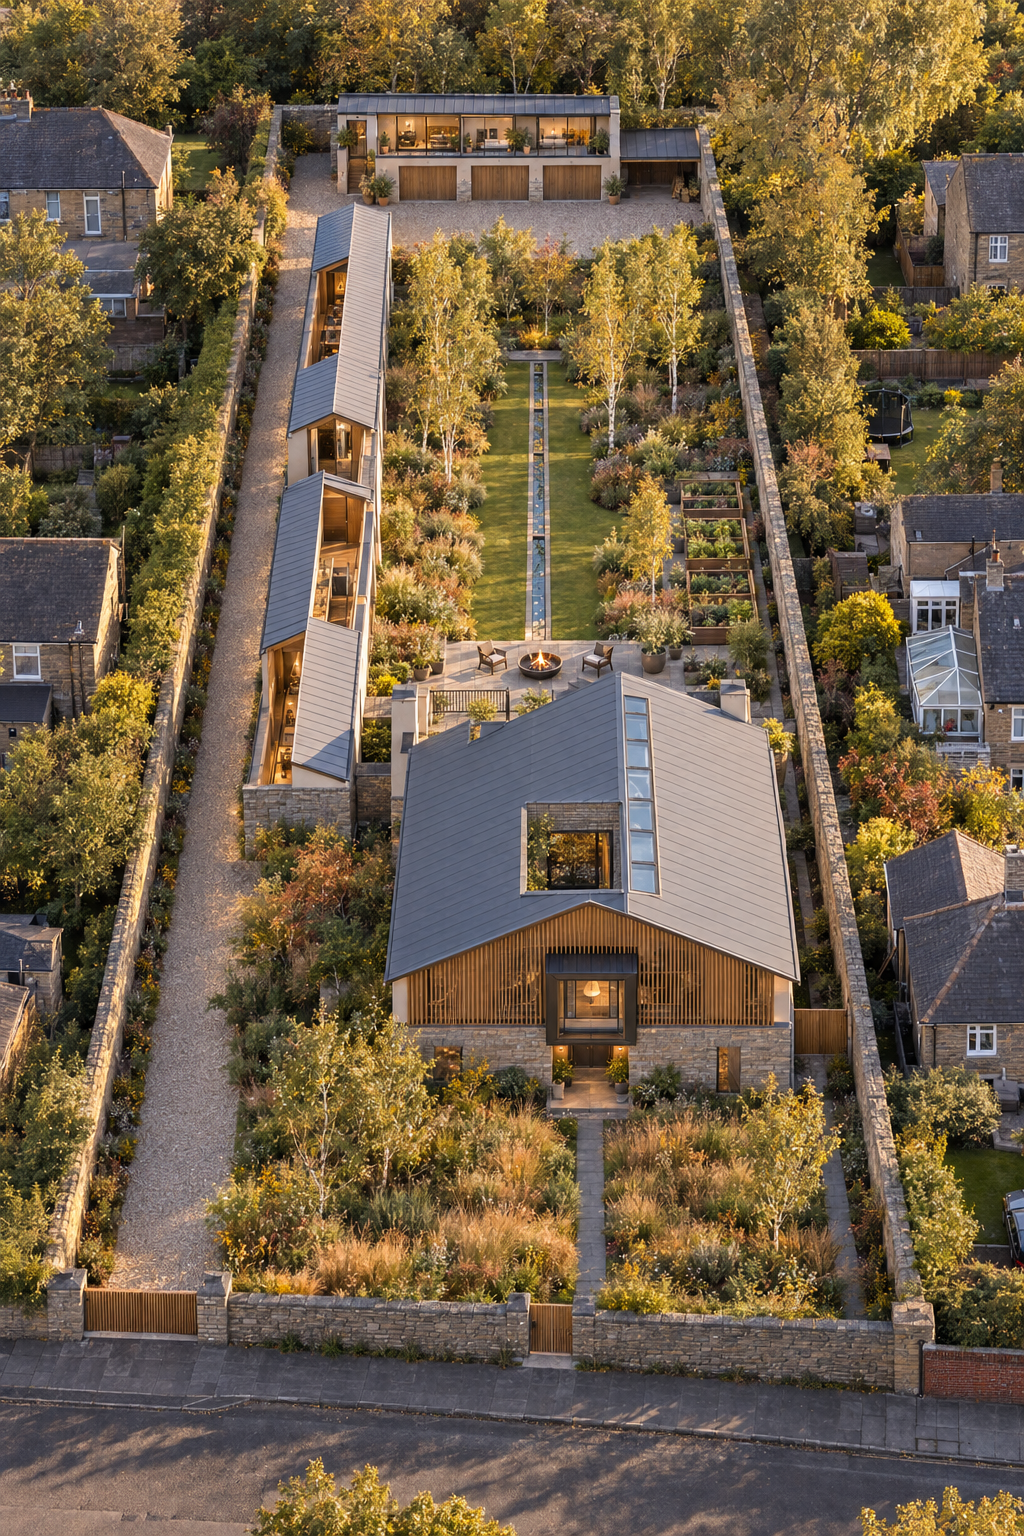
Drone view from in front of the house looking south down the whole plot in golden late-afternoon light, between ordinary stone houses. The street and the low gritstone wall are in the foreground, then the meadow front garden and the main house gable, with oak fins, a lit oriel, a square opening in the roof over the stone court and a line of rooflights along the ridge. Behind it, hidden from the street, the walled garden has a patio with a fire pit, the lawn and rill, raised kitchen-garden beds and birches. The wing runs down the left in three pitched sections beside the full-length gravel drive, and a block with a lit upper floor and three garage doors closes the far end. Off brief: the garage doors face north into a gravel yard inside the garden walls, and there is no turning court behind the block. The far block reads as a flat-roofed box rather than a mono-pitch, and the wing is broken into separate pitched roofs rather than one zinc roof with two open bridges.
03 · Drone view from in front of the house looking south down the whole plot in golden late-afternoon light