Ideas Factory/ the foundry
← the floorHidden Garden House/spaces·if / 063
The main house
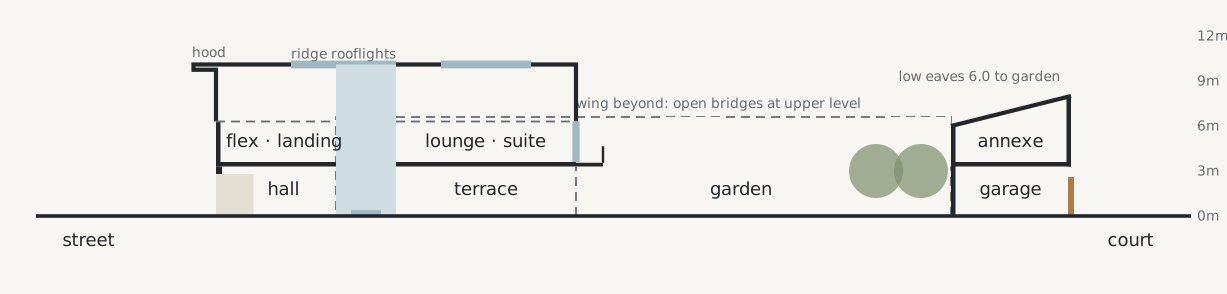
13 by 24 m: a dim stone hall round an open court, and the living floor upstairs on the garden glass.
The card
spaces 01 of 04The main house
The notes
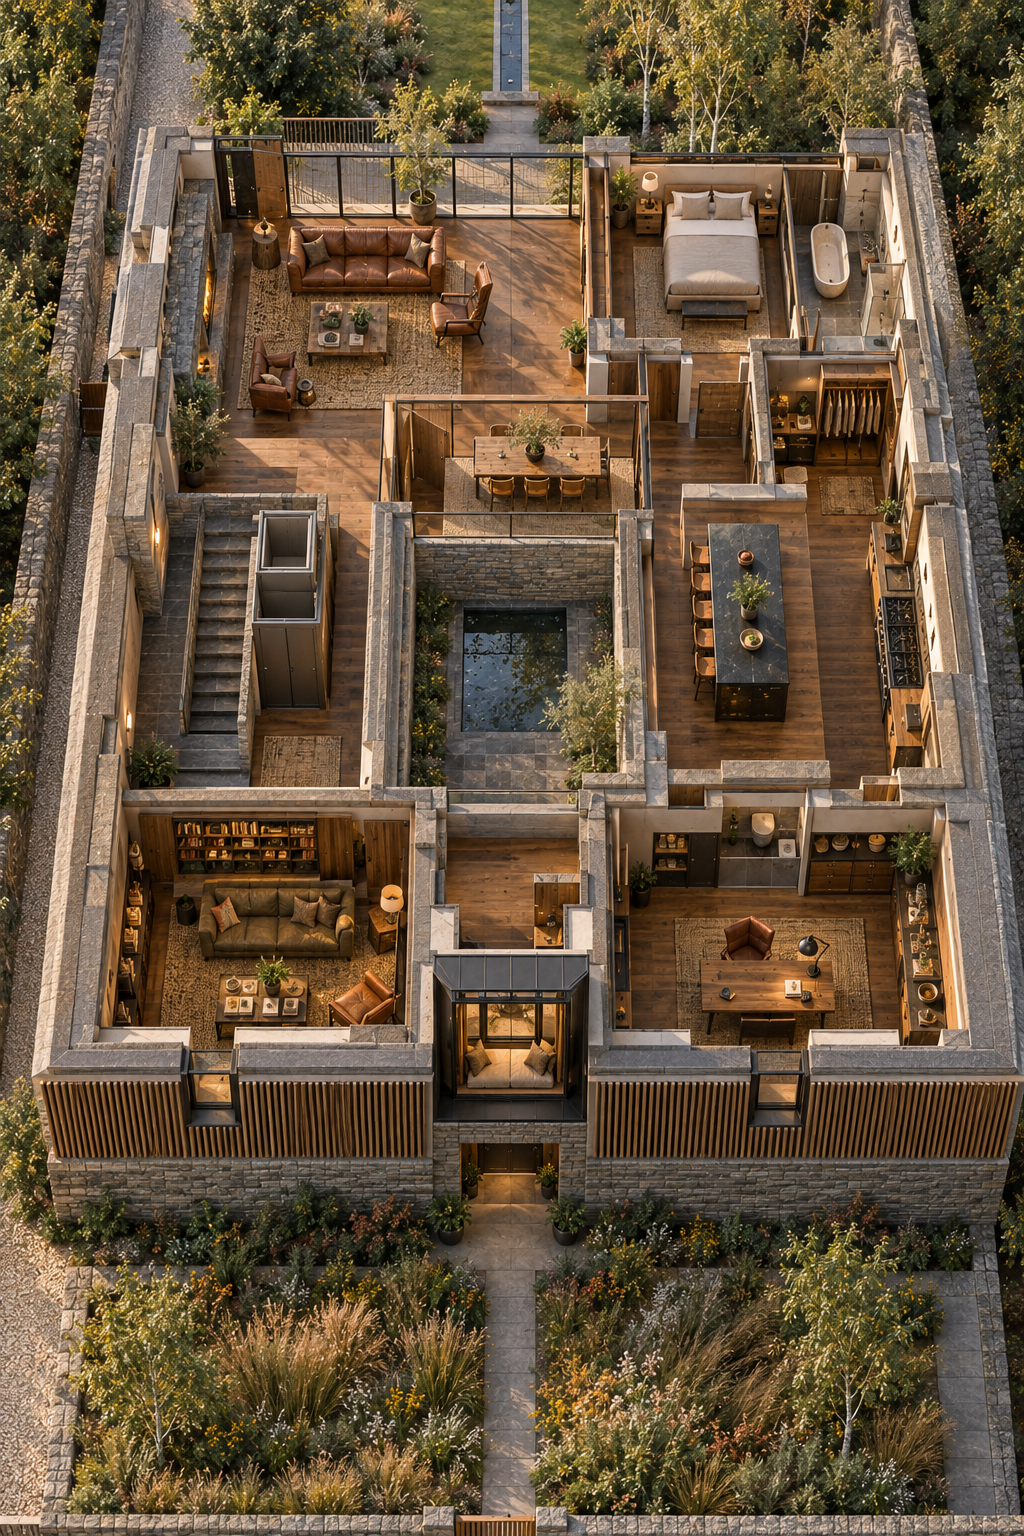
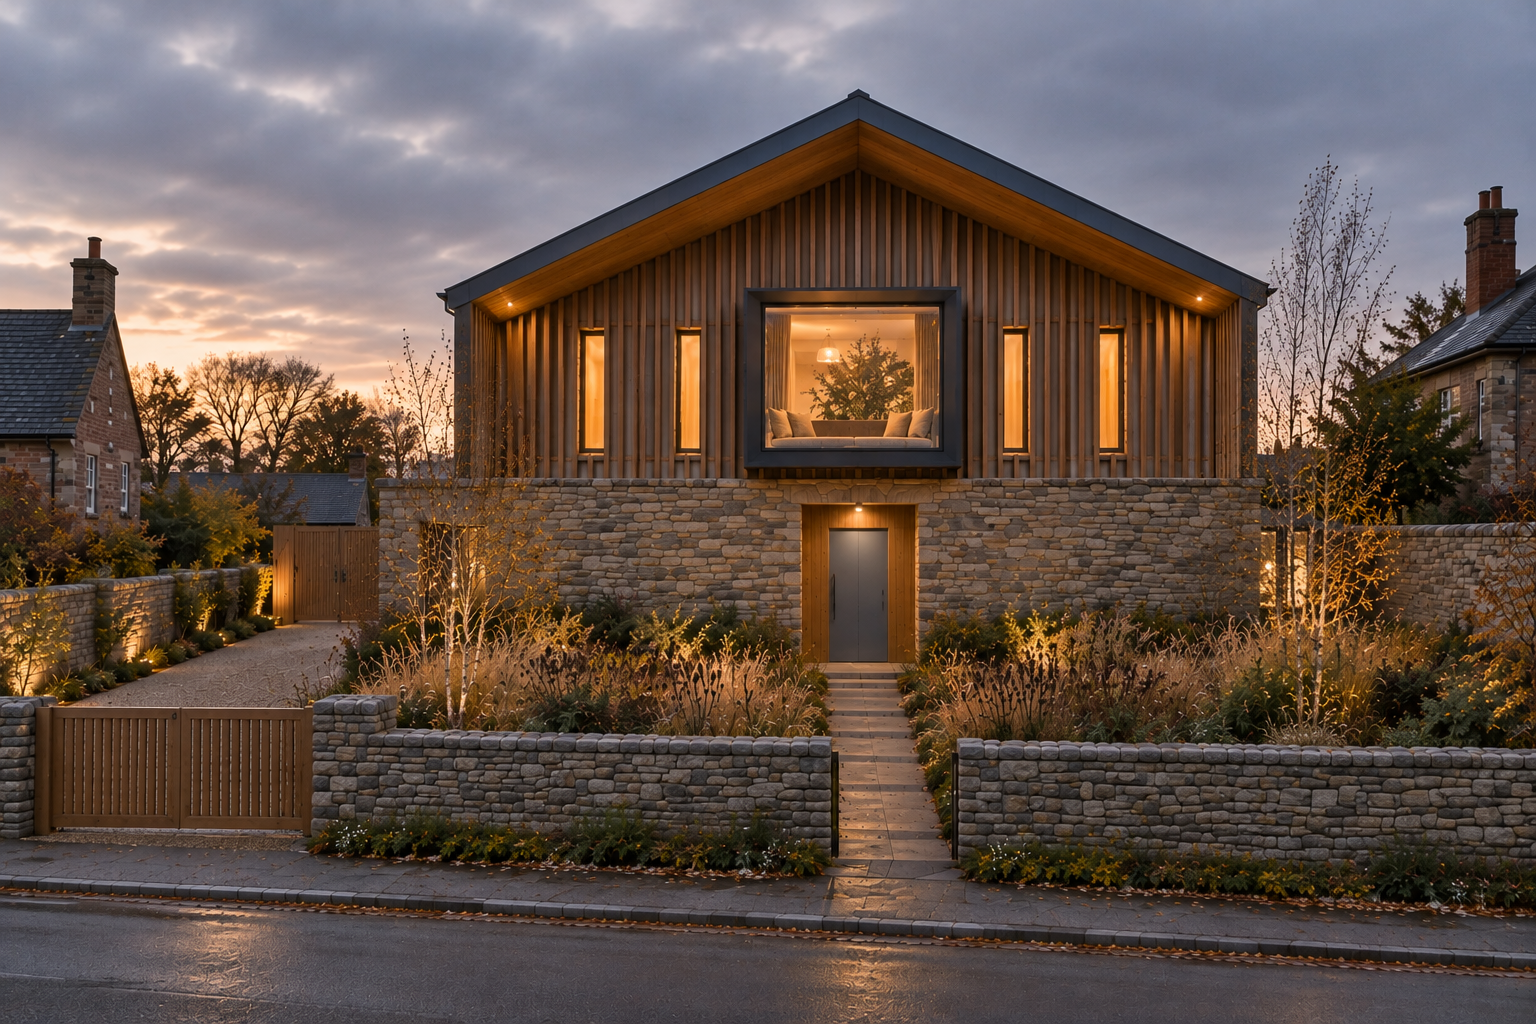
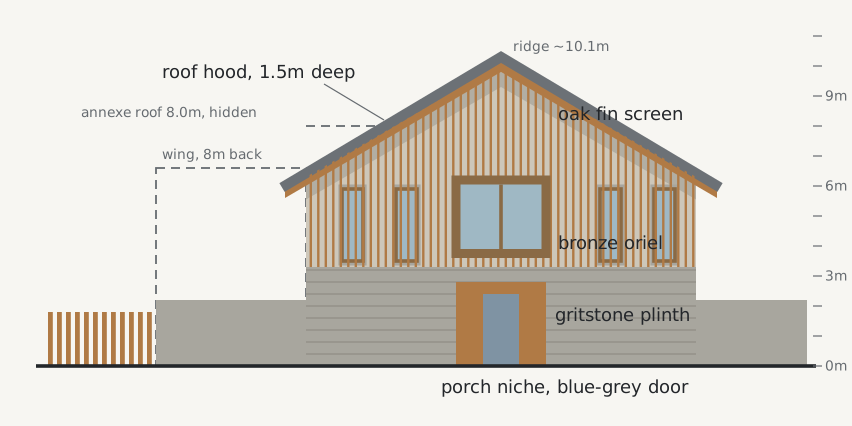
renderedThe main house is 13 m wide and 24 m deep, a single gable to the street. The entrance and garden rooms are on the ground floor, inside a solid gritstone storey. The living floor is upstairs, all on one level about 3.3 m up. The house was widened 1 m west and lengthened 2 m to make room for the kitchen and dining room.
the way in
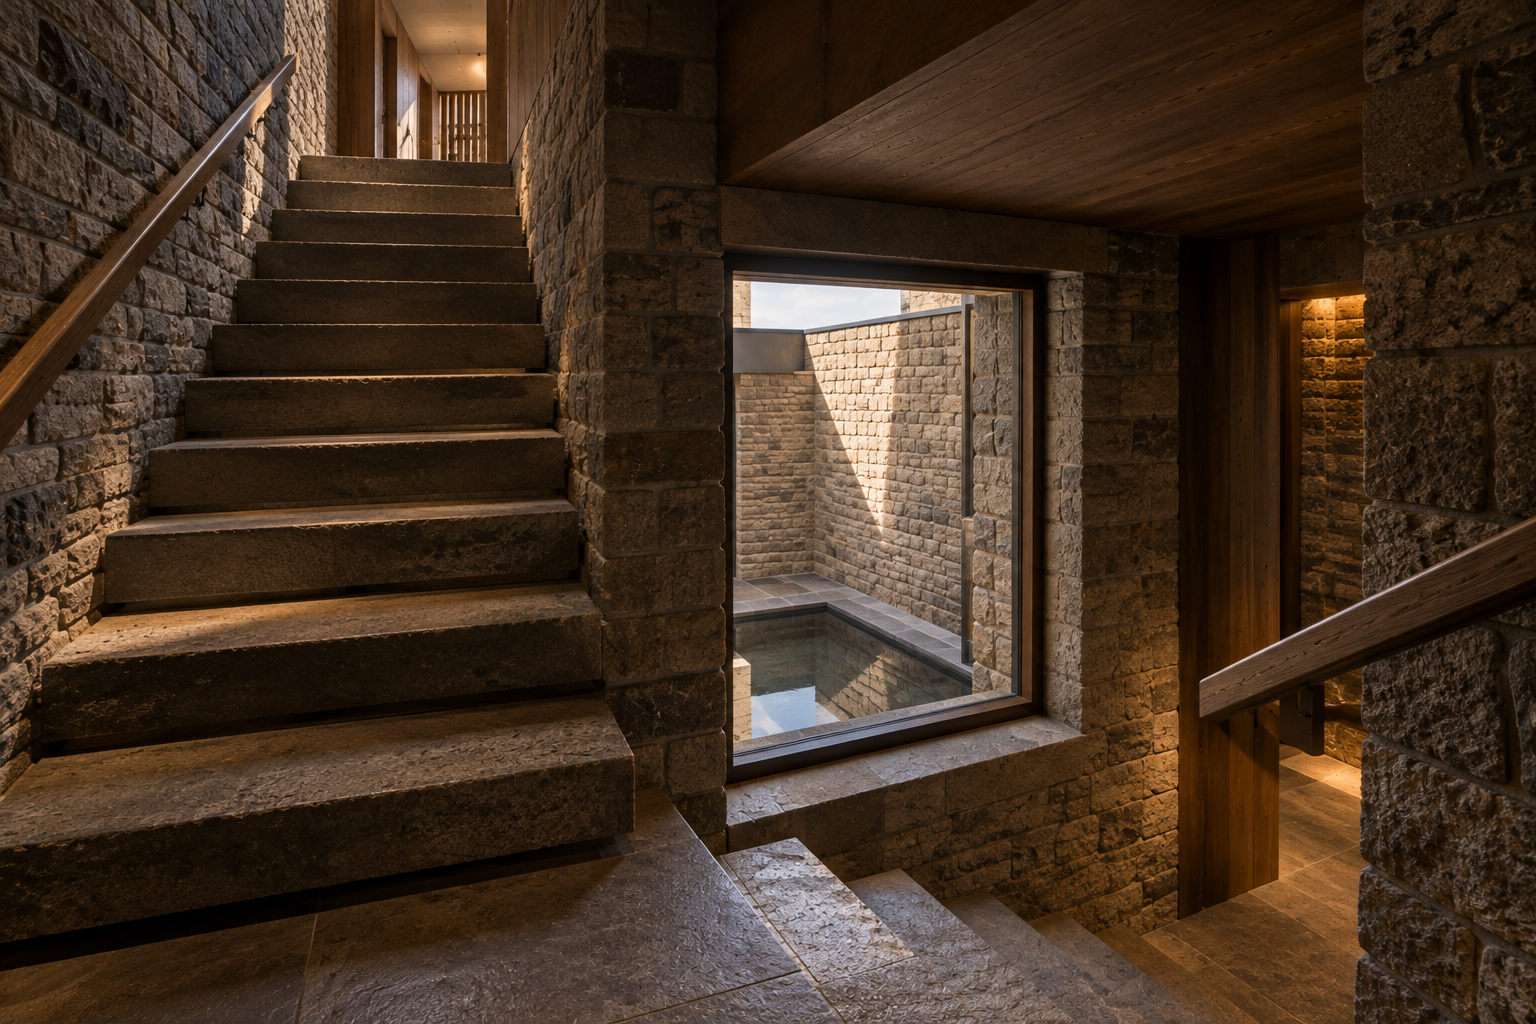
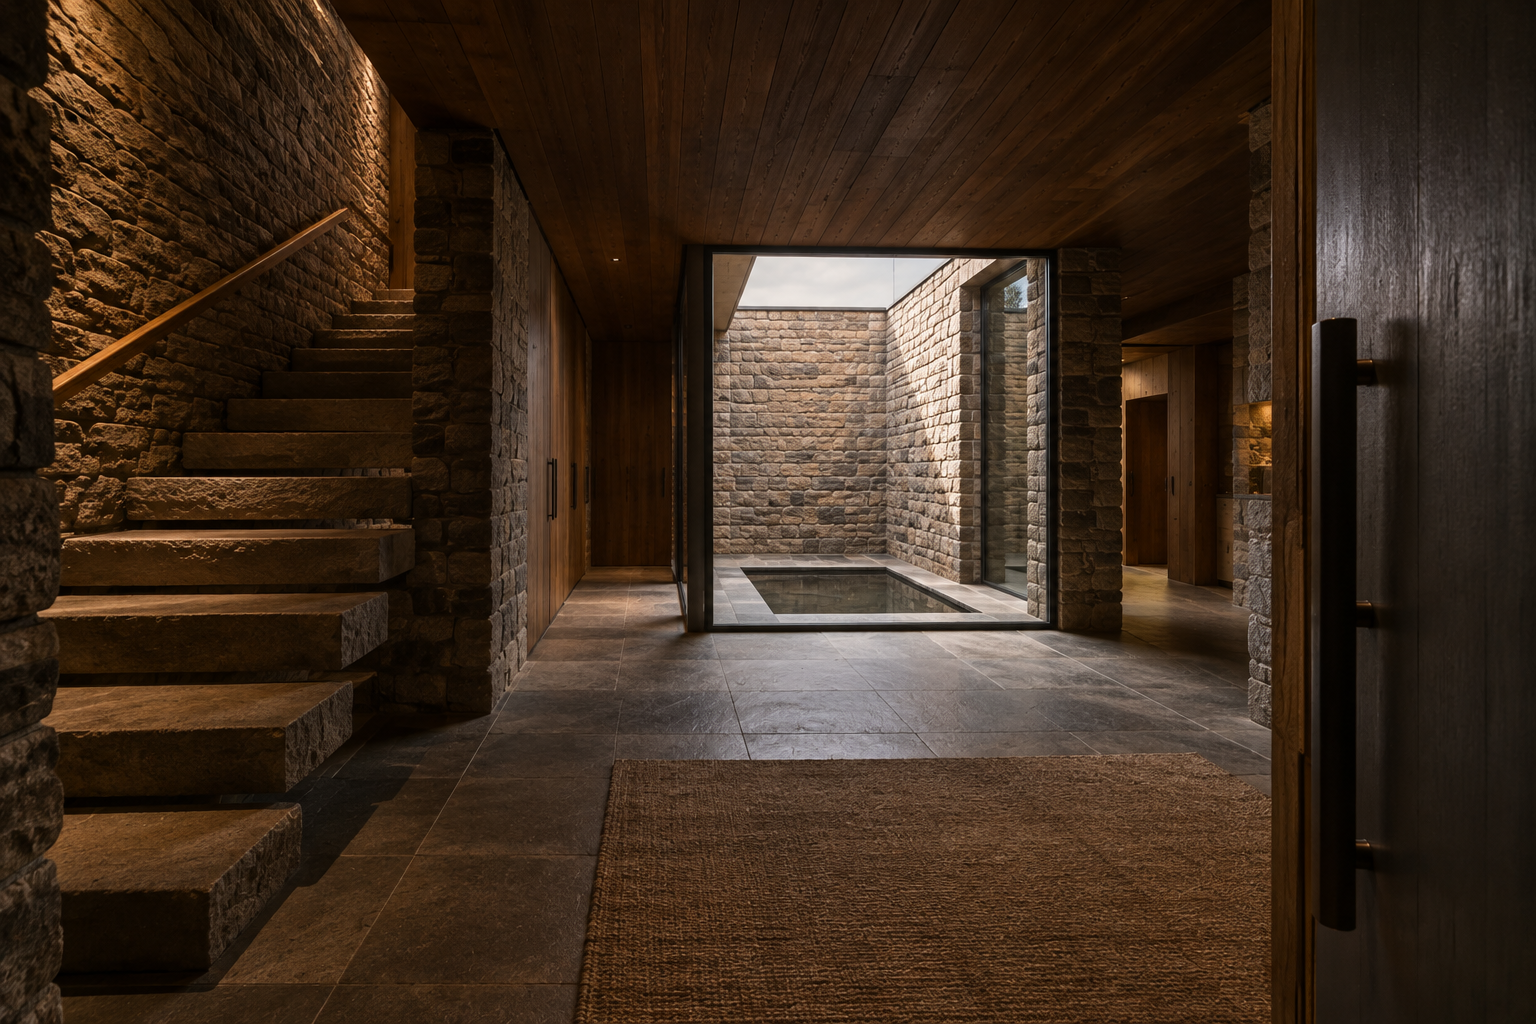
From the street the only break in the 13 m of gritstone is the porch niche, lined in oak and lit from within, with the dusty blue-grey door. Inside, the hall is dim and hushed: gritstone walls, large dark flags and a dark oak ceiling. The only bright thing in view is the stone court in the middle of the house, open to the sky, with a gritstone floor and a still water basin.
The hall stays solid towards the terrace, so the garden is not revealed until you are upstairs.
the stair
Solid gritstone treads cantilevered from a stone wall built as the stair's support, in a dog-leg with a half landing. A window at the landing looks down into the court and its water. The treads are tooled for grip, with oak handrails on both sides. The lift is beside it.
ground floor
| Room | Size (m) | Area |
|---|---|---|
| Porch | 3.0 × 2.5 | 8 m² |
| Coats | 2.5 × 7.0 | 18 m² |
| Entrance hall | 7.0 × 5.5 | 39 m² |
| WC and shower | 3.5 × 4.0 | 14 m² |
| Utility | 3.5 × 6.0 | 21 m² |
| Stair and lift | 4.0 × 6.0 | 24 m² |
| Stone court, open to the sky | 4.0 × 4.0 | 16 m² |
| Gym | 5.0 × 14.0 | 70 m² |
| Garden room | 4.0 × 11.0 | 44 m² |
| Covered terrace | 4.0 × 12.0 | 48 m² |
The garden room and the covered terrace sit under the lounge, sheltered by the upper floor that oversails them. Sizes are to the grid lines, before wall thicknesses, so expect each room to lose about 0.3 m in each direction.
upper floor
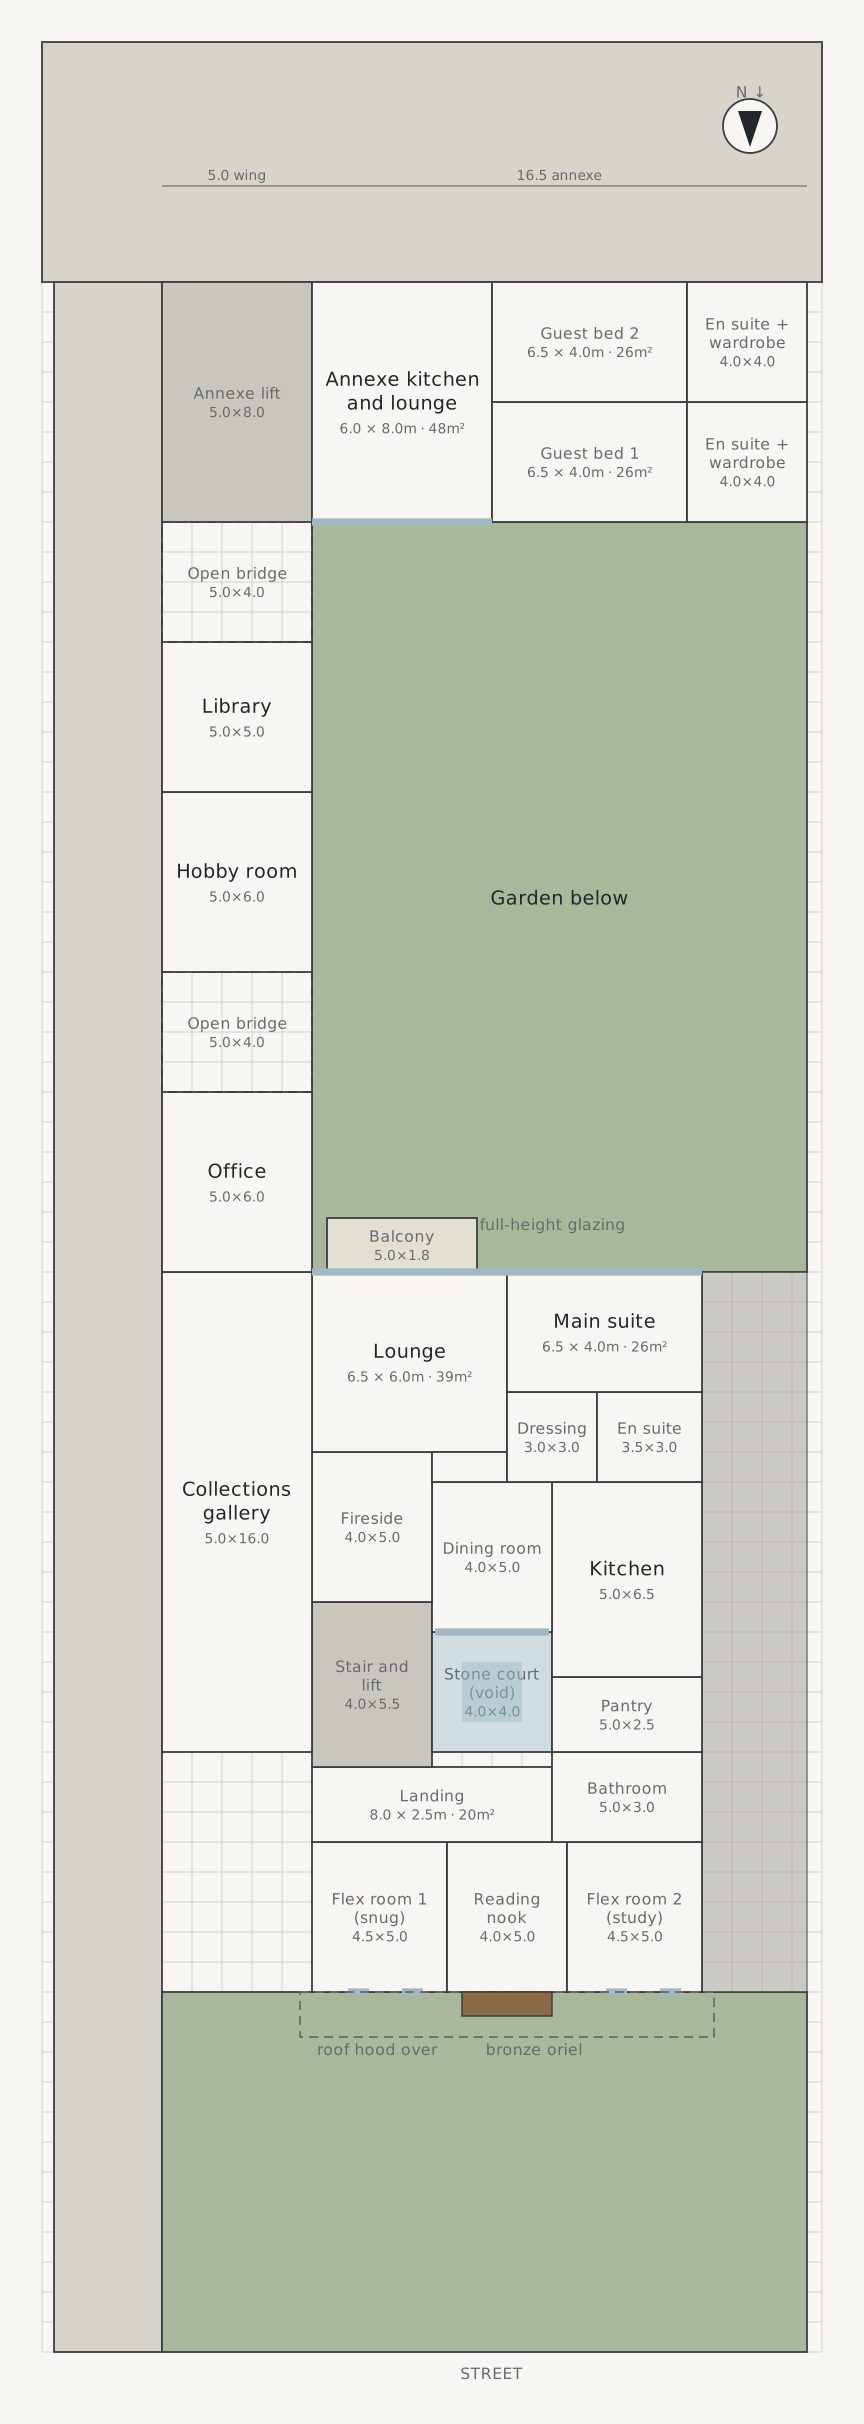
Broken plan, made with screens, a fireplace wall and ceiling changes rather than steps, so the floor stays level for life.
- The front band. Two flex rooms behind the slot windows, a snug and a study now and bedroom-ready for resale. Between them is the reading nook, with its window seat in the bronze oriel over the porch.
- The middle band. The stair and lift, the court and a family bathroom. Along the west side is a cook's kitchen with a range wall, an island and a walk-in pantry. The dining room for six sits between the kitchen and the court, partly enclosed with sliding screens. It looks onto the stone and water rather than the garden, so it feels like its own room.
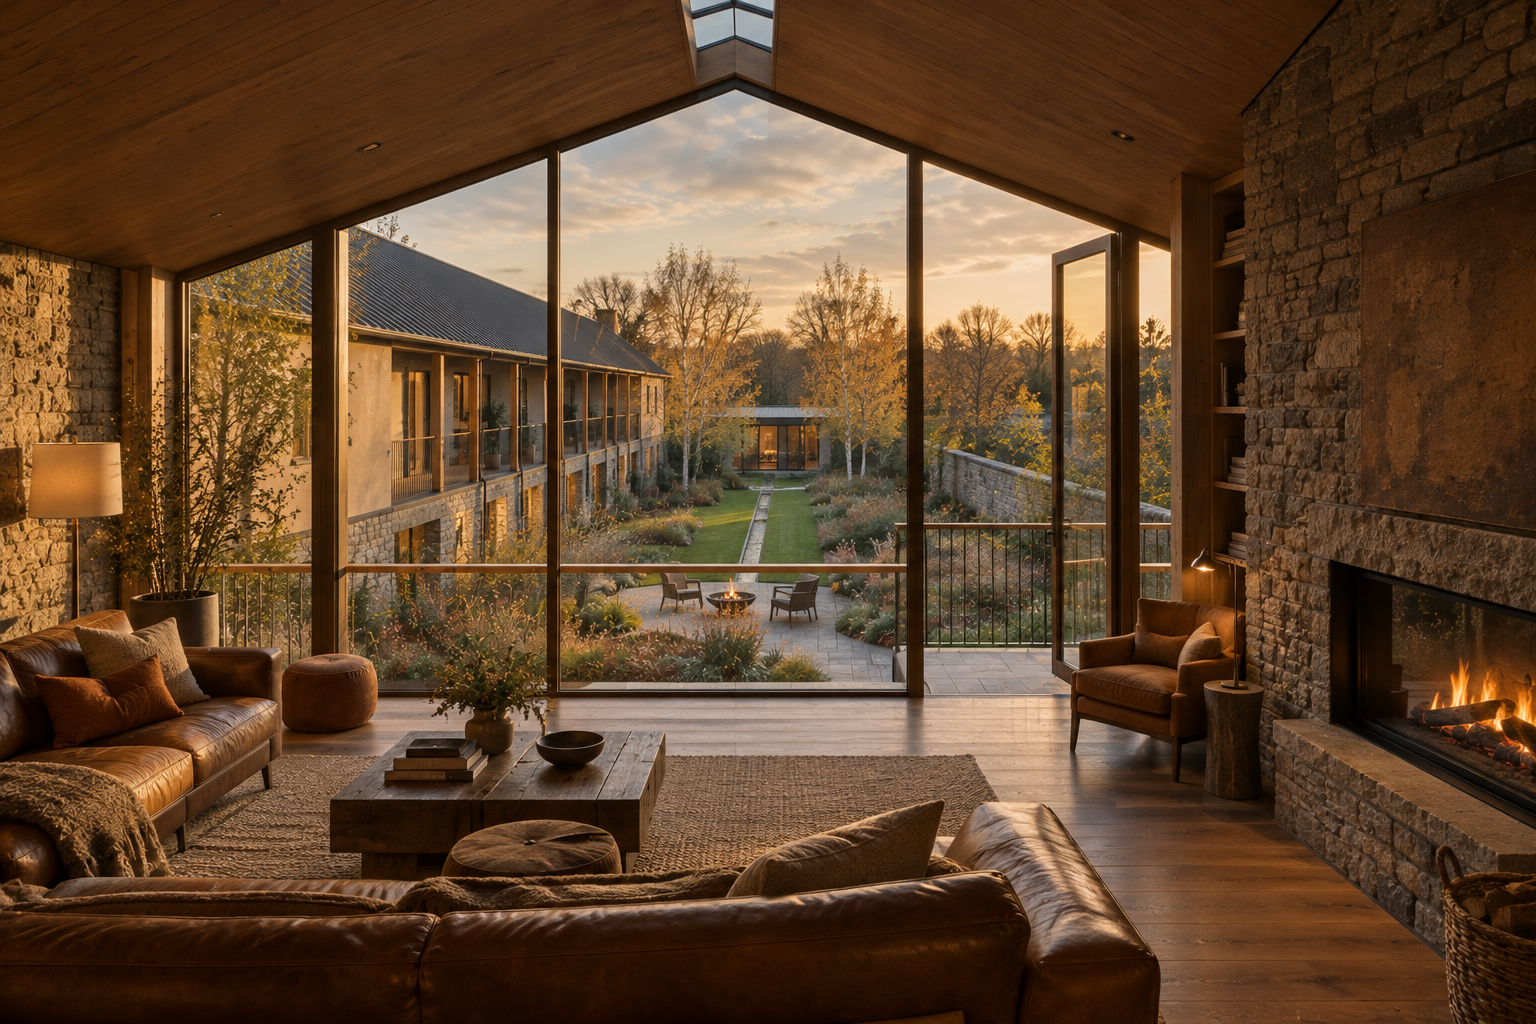
- The rear band. A fireside corner against a gritstone wall, with a large inset open firebox behind glass doors. The lounge and the main suite face the garden through full-height bronze-framed glazing. A 5.0 × 1.8 m balcony steps out of the lounge over the patio, with an oak rail and fine bronze bars to match the bridges.
The main suite is in the rear west corner: evening sun, and the furthest point from the wing and the guests' route.
| Room | Size (m) | Area |
|---|---|---|
| Flex room 1 (snug) | 4.5 × 5.0 | 23 m² |
| Reading nook | 4.0 × 5.0 | 20 m² |
| Flex room 2 (study) | 4.5 × 5.0 | 23 m² |
| Landing | 8.0 × 2.5 | 20 m² |
| Bathroom | 5.0 × 3.0 | 15 m² |
| Stair and lift | 4.0 × 5.5 | 22 m² |
| Pantry | 5.0 × 2.5 | 13 m² |
| Kitchen | 5.0 × 6.5 | 33 m² |
| Dining room | 4.0 × 5.0 | 20 m² |
| Fireside | 4.0 × 5.0 | 20 m² |
| Lounge | 6.5 × 6.0 | 39 m² |
| Main suite | 6.5 × 4.0 | 26 m² |
| Dressing | 3.0 × 3.0 | 9 m² |
| En suite | 3.5 × 3.0 | 11 m² |
| Balcony | 5.0 × 1.8 | 9 m² |
Daylight comes from the rear glazing, a line of rooflights along the ridge and the stone court, which drops light to both floors.
The drawings
4 sheets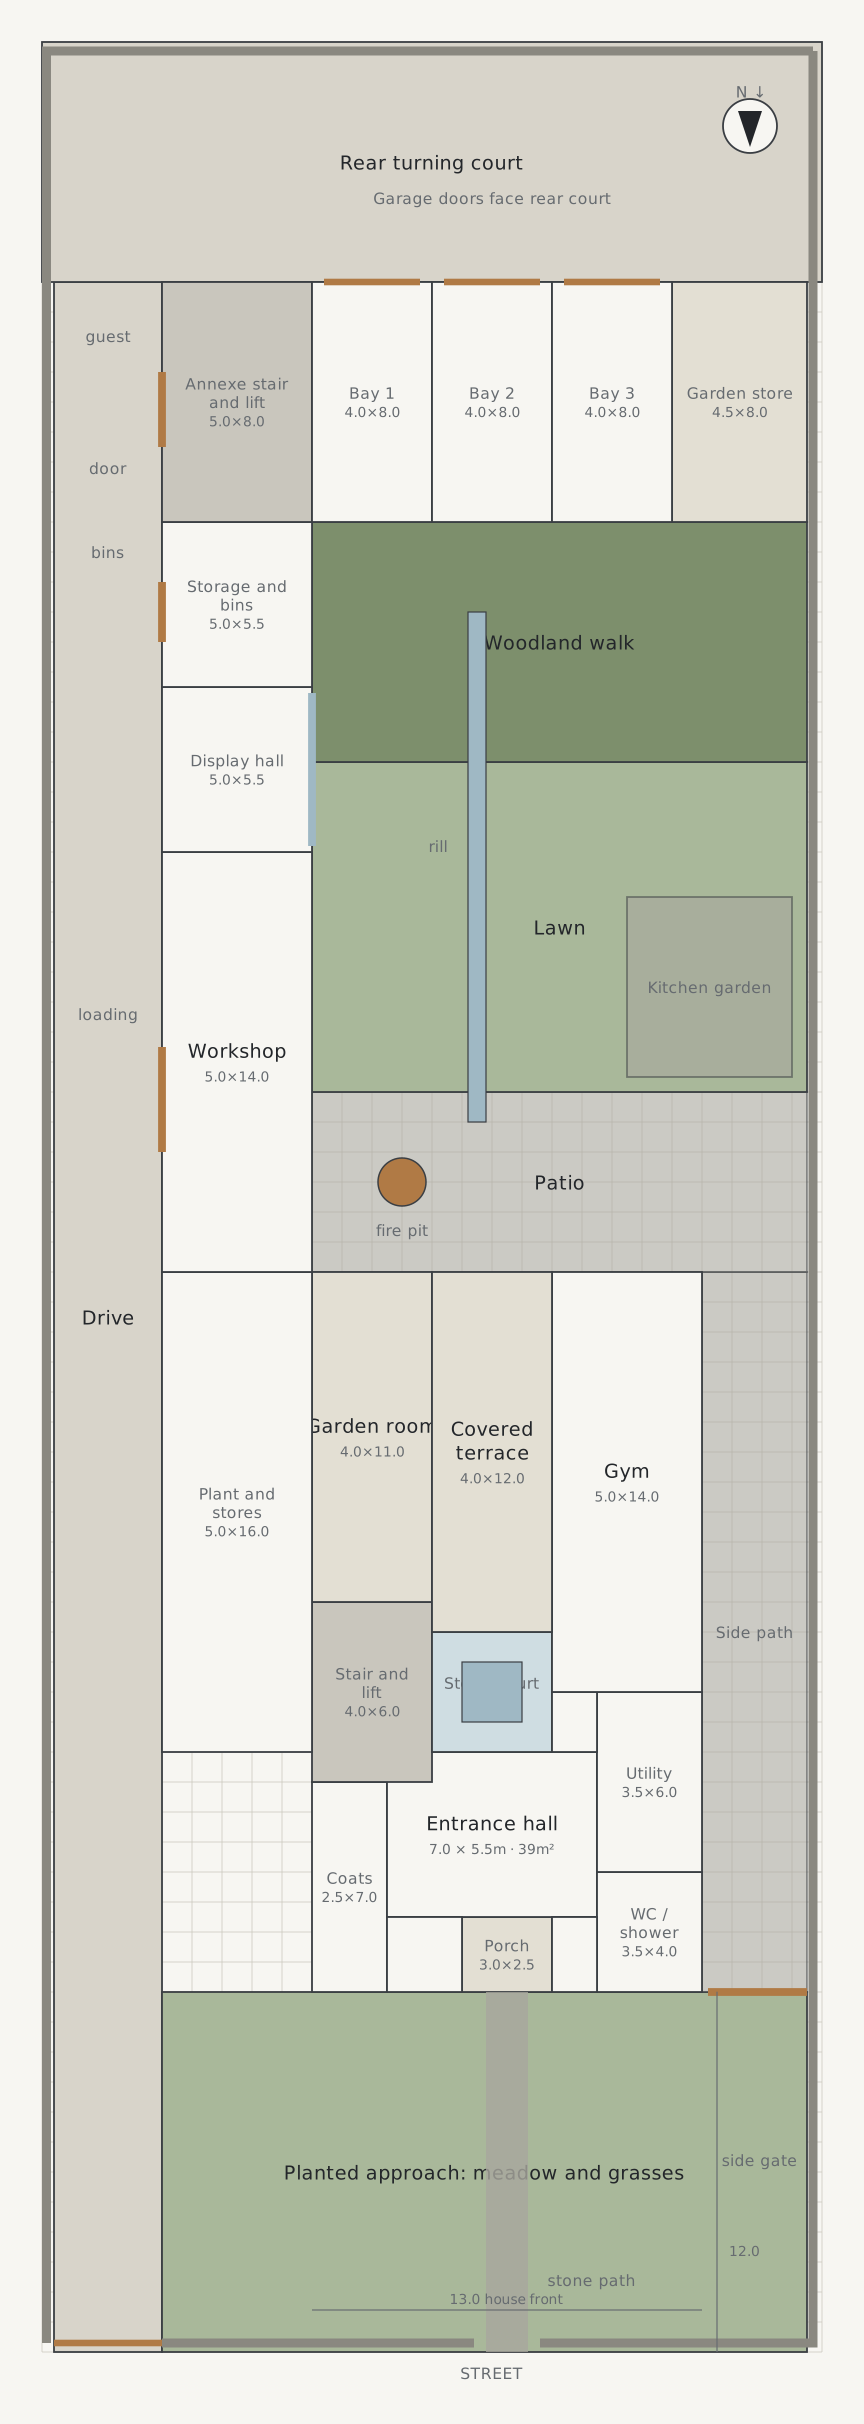
The plates
5 · lift any one out