Ideas Factory/ the foundry

29 on the go · 3 materials
nothing here is finished

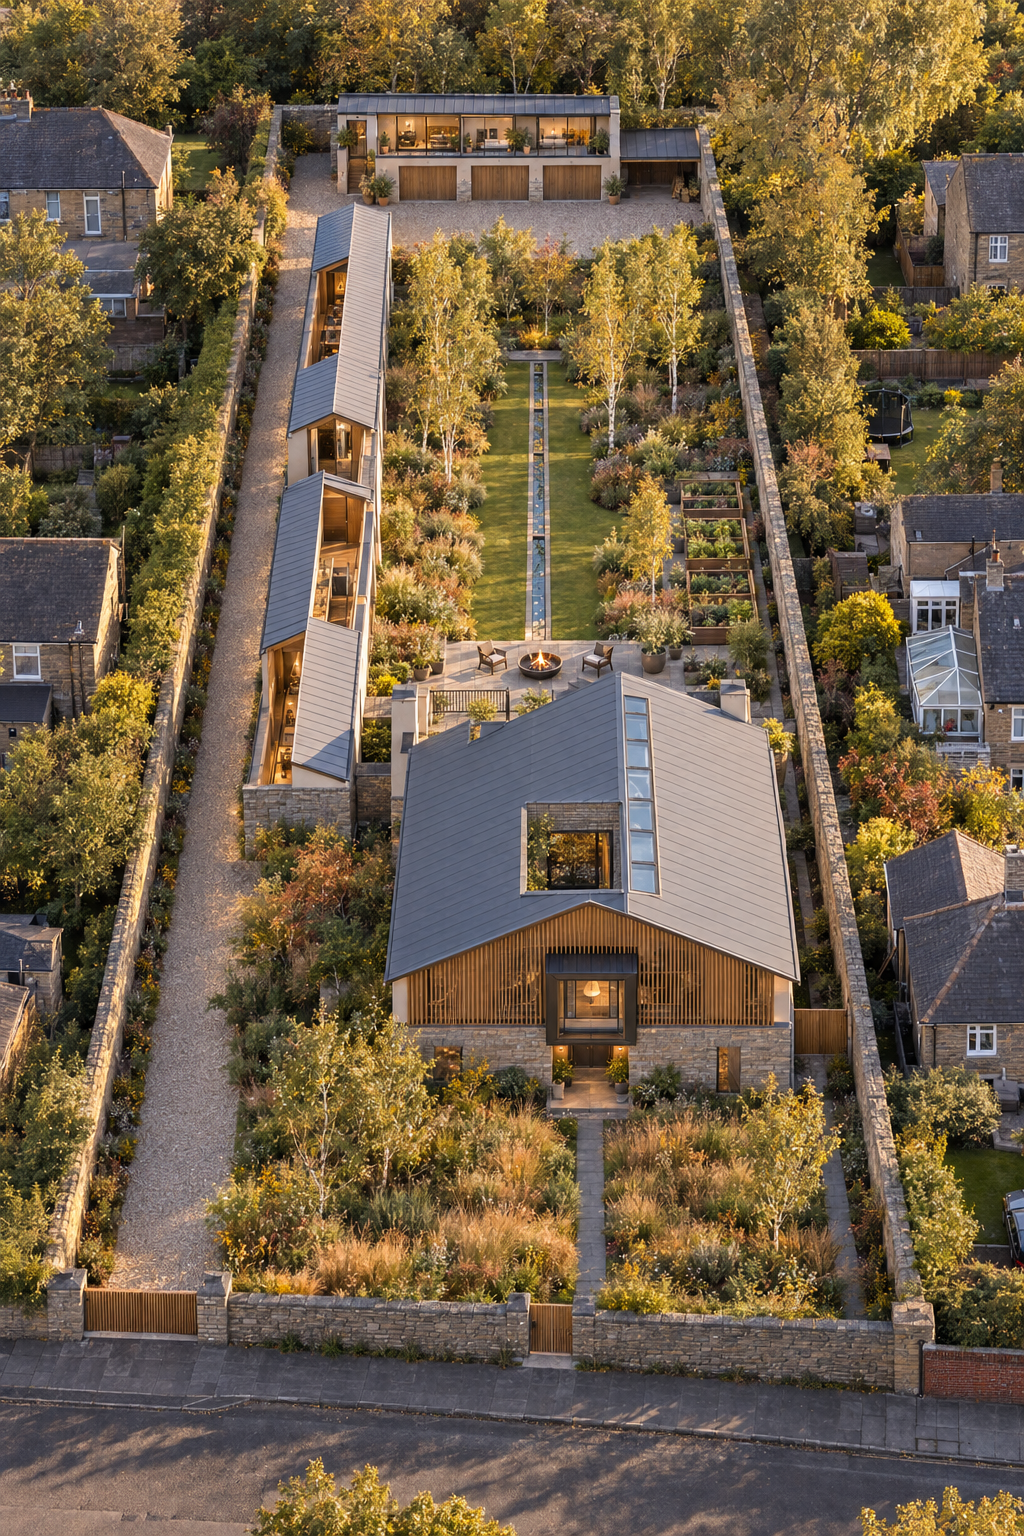
Drone view from in front of the house looking south down the whole plot in golden late-afternoon light, between ordinary stone houses. The street and the low gritstone wall are in the foreground, then the meadow front garden and the main house gable, with oak fins, a lit oriel, a square opening in the roof over the stone court and a line of rooflights along the ridge. Behind it, hidden from the street, the walled garden has a patio with a fire pit, the lawn and rill, raised kitchen-garden beds and birches. The wing runs down the left in three pitched sections beside the full-length gravel drive, and a block with a lit upper floor and three garage doors closes the far end. Off brief: the garage doors face north into a gravel yard inside the garden walls, and there is no turning court behind the block. The far block reads as a flat-roofed box rather than a mono-pitch, and the wing is broken into separate pitched roofs rather than one zinc roof with two open bridges.

← the floorHidden Garden House/spaces·if / 063

The spaces

4 entries in Hidden Garden House, each with a page of its own.
