Ideas Factory/ the foundry
← the floorFire and sky house/spaces·if / 061
The sleeping unit
23.4 m² on the north side, private, with the sky overhead rather than a view out.
The card
spaces 02 of 03The sleeping unit
The notes
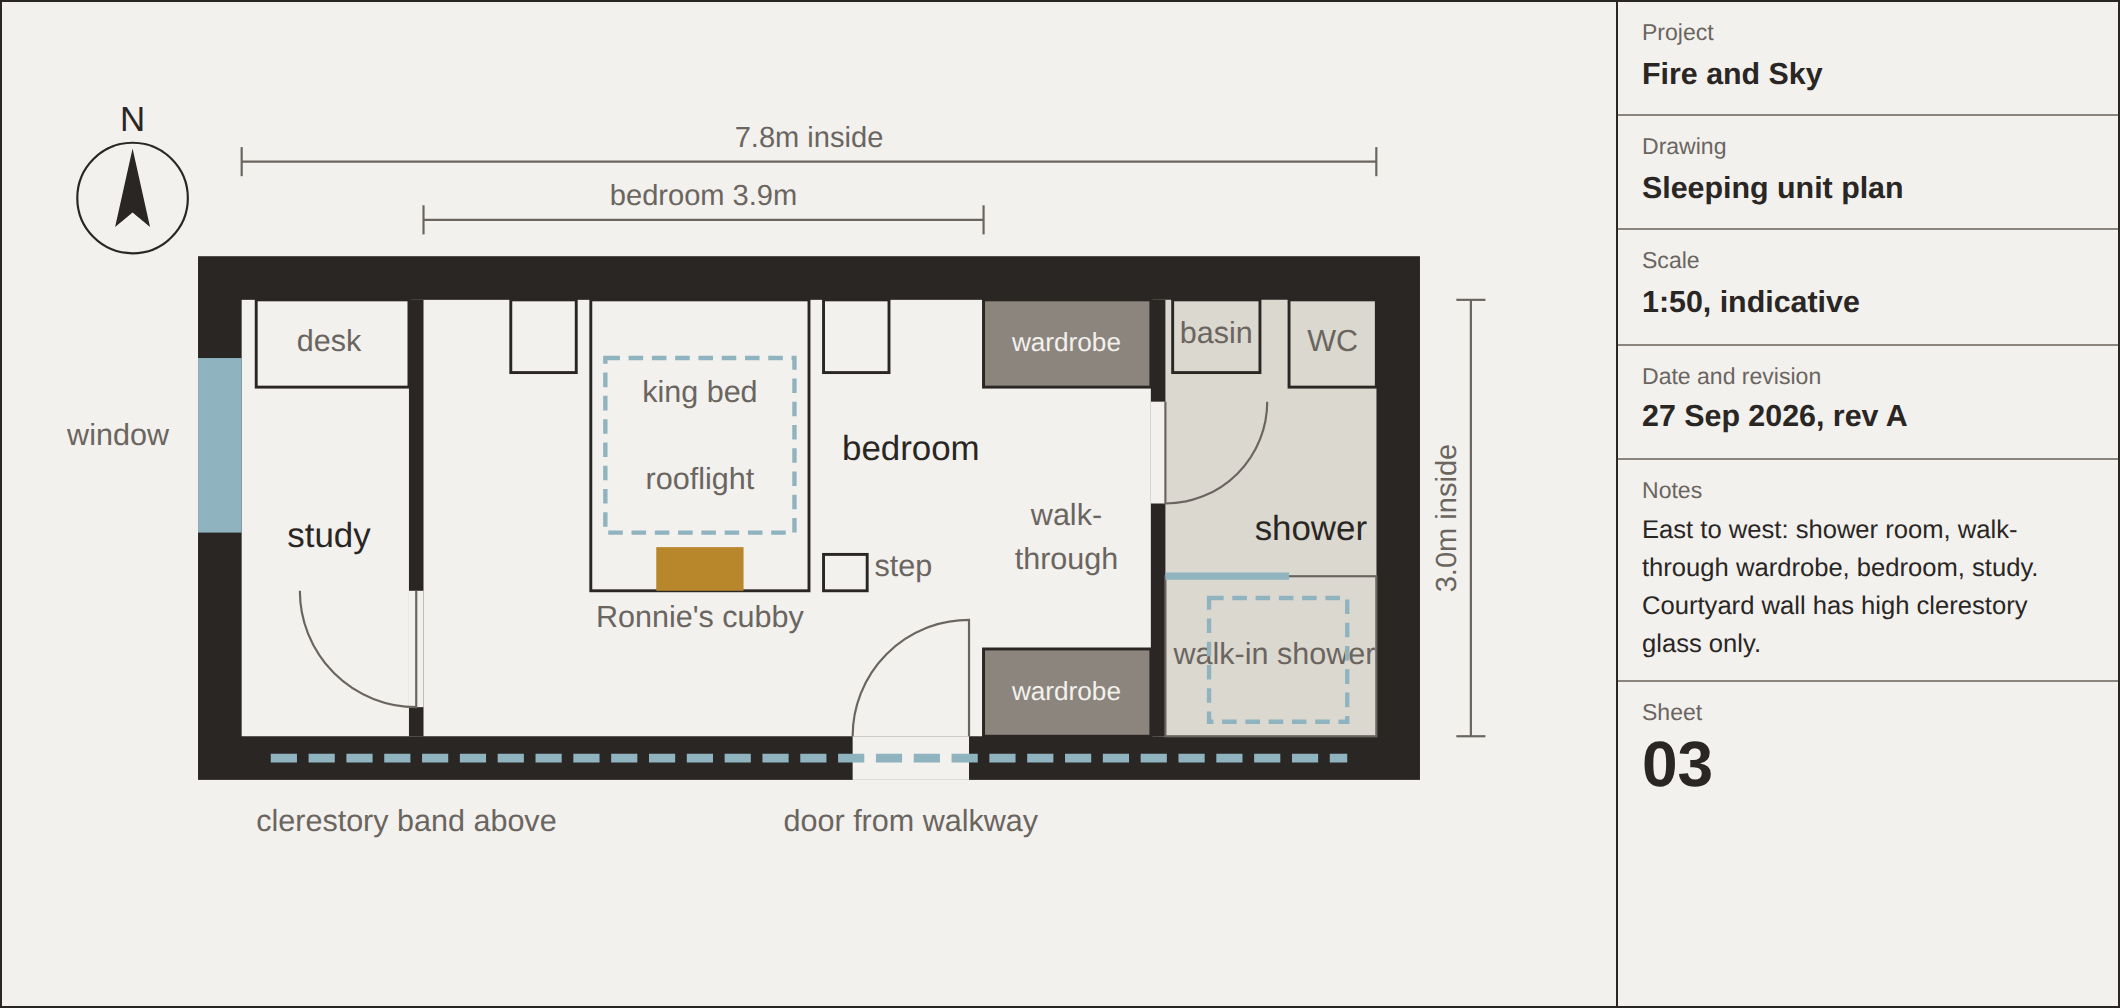
rendered3.0 by 7.8 m inside, about 3.6 by 8.4 m outside, 23.4 m². The living unit looks out. This one looks up.
The courtyard face has only a high clerestory band, which lets in sky and keeps the bedroom private from the courtyard. The rooms run east to west.
shower room
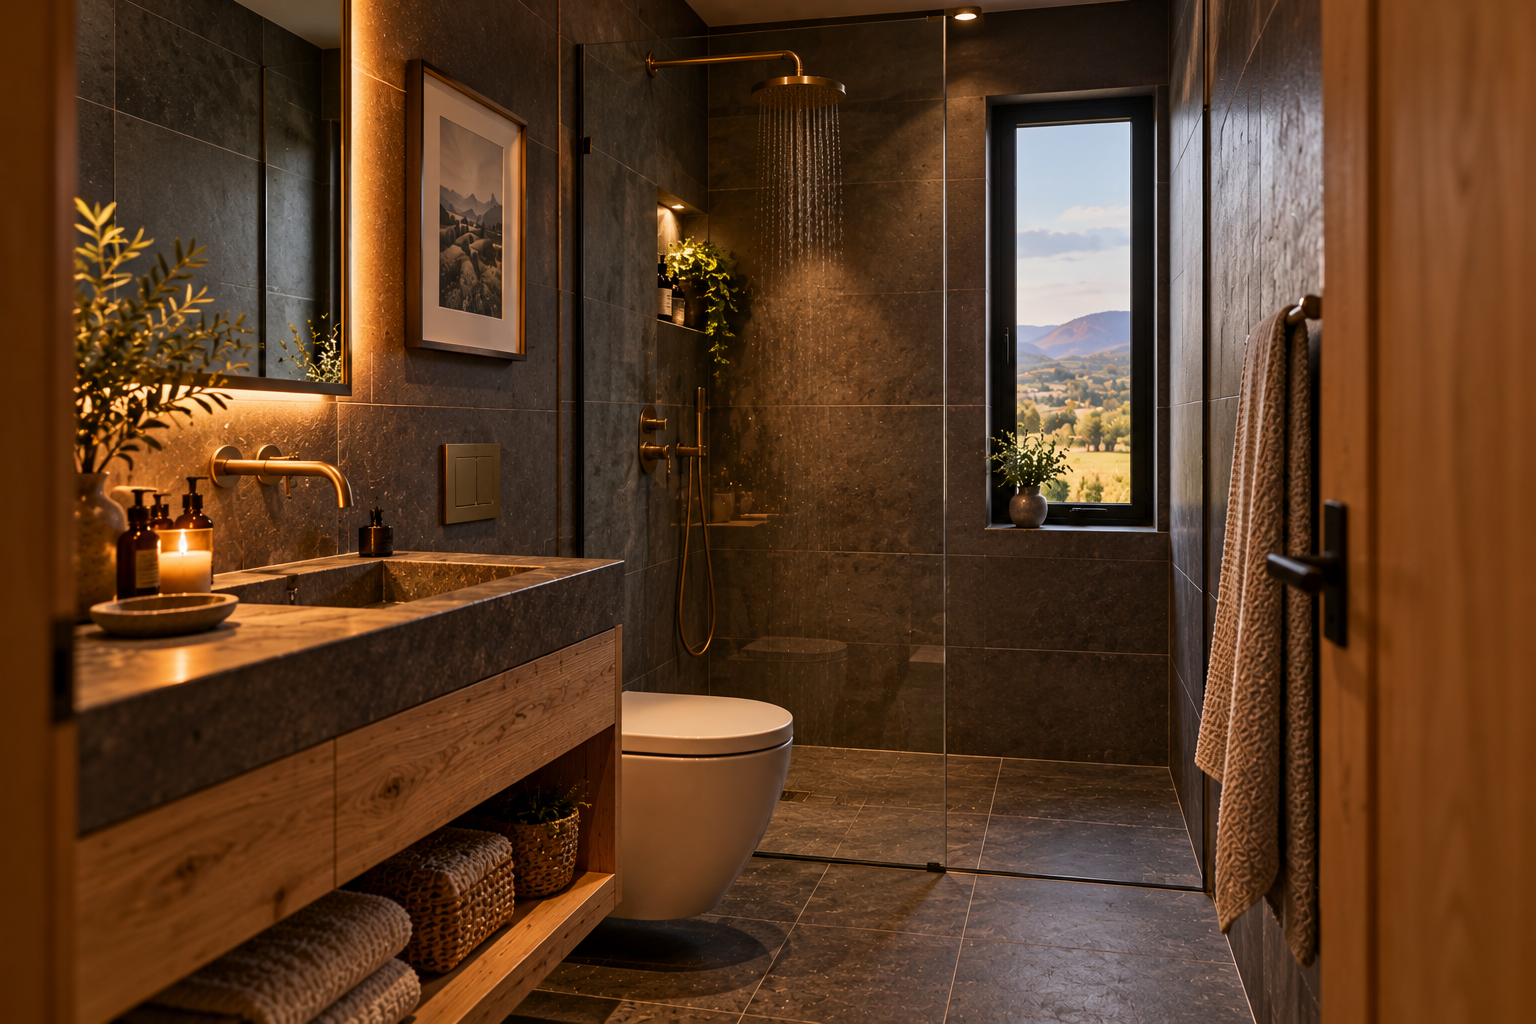
1.5 by 3.0 m, with a level walk-in shower and a single glass screen. The walls and floor are stone-look porcelain, and there is a rooflight over the shower.
walk-through wardrobe
About 1.2 by 3.0 m, with storage on both sides. You go through it to get from the bedroom to the shower room.
bedroom
3.9 by 3.0 m, 11.7 m². That is above the standard's 11.5 m², and the room is wider than its 2.75 m minimum. The king bed goes across the 3.0 m width with its head on the north wall, which leaves standing room on both sides.
The rooflight is over the bed. It is triple-glazed and acoustic laminated, with a motorised blackout blind. This is where the sky comes into the house.
Ronnie's cubby is built into the foot of the bed frame, padded, with a small step up to the bed.
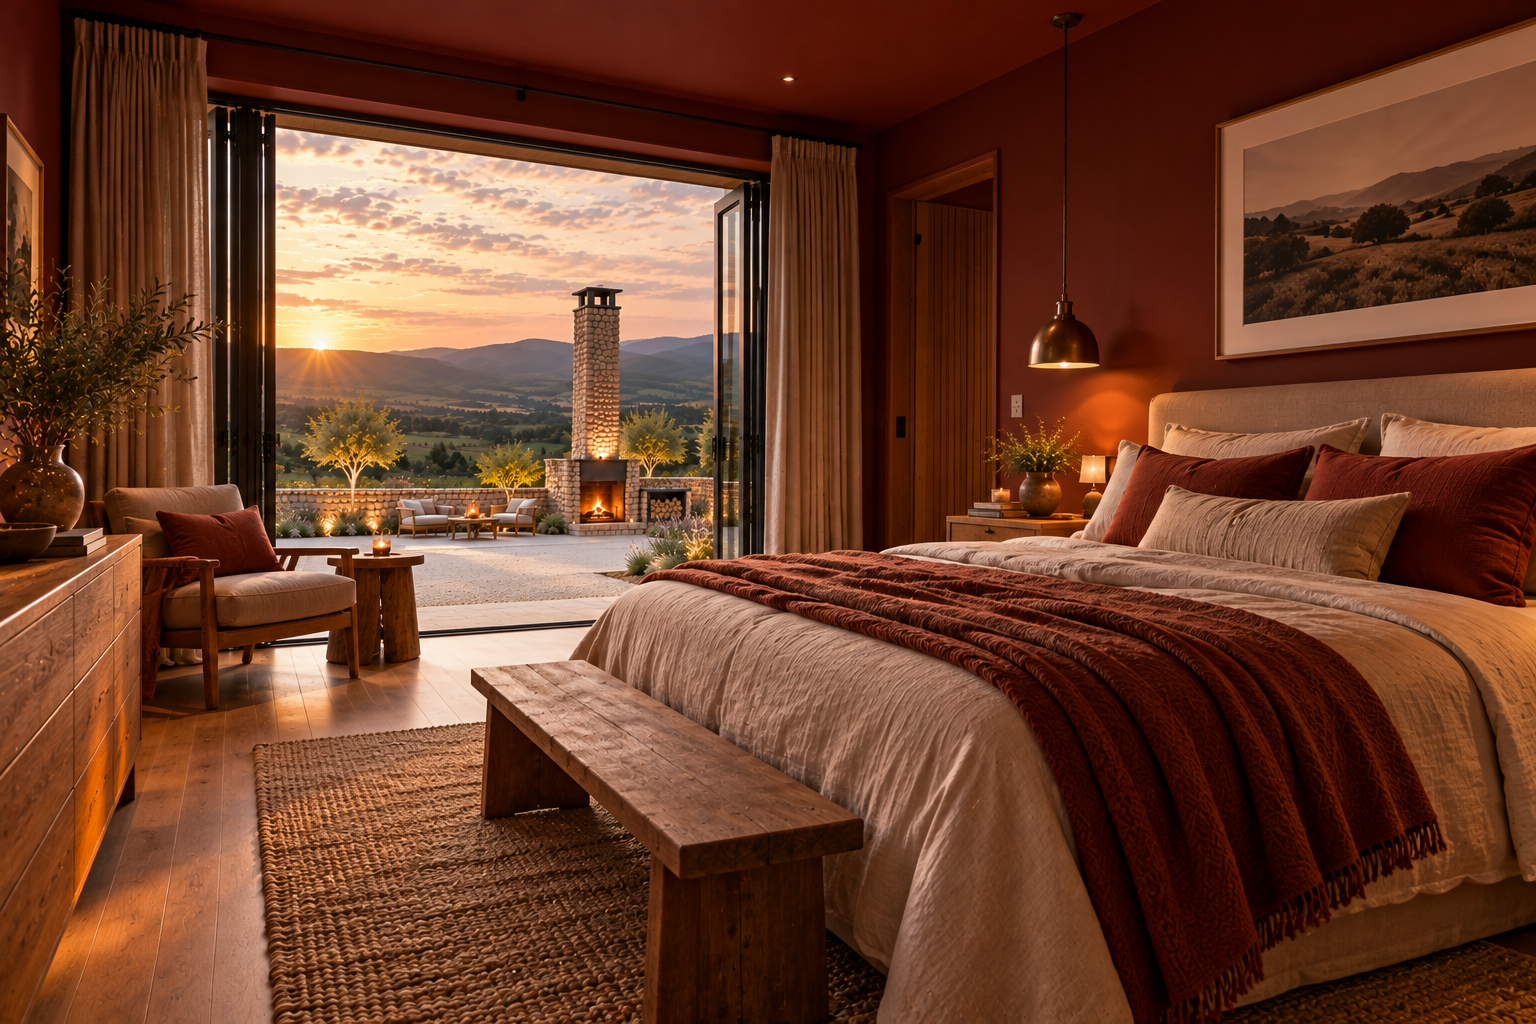
The walls and ceiling are oxblood, like the living room, and the floor is engineered oak over underfloor heating. Bedroom textiles are not decided yet.
study
1.2 by 3.0 m at the west end, with a door that closes. The window is to the side of the desk, with an external shutter or blind because the low evening sun comes straight in from the west. Warm off-white and pale oak, the same as the other study. Storage here is not decided yet.
not settled
Sheet 03 draws a door from the walkway straight into the bedroom, and a swing door to the study. The brief lists both as proposals, not decisions.
The plates
3 · lift any one out