Ideas Factory/ the foundry

29 on the go · 3 materials
nothing here is finished

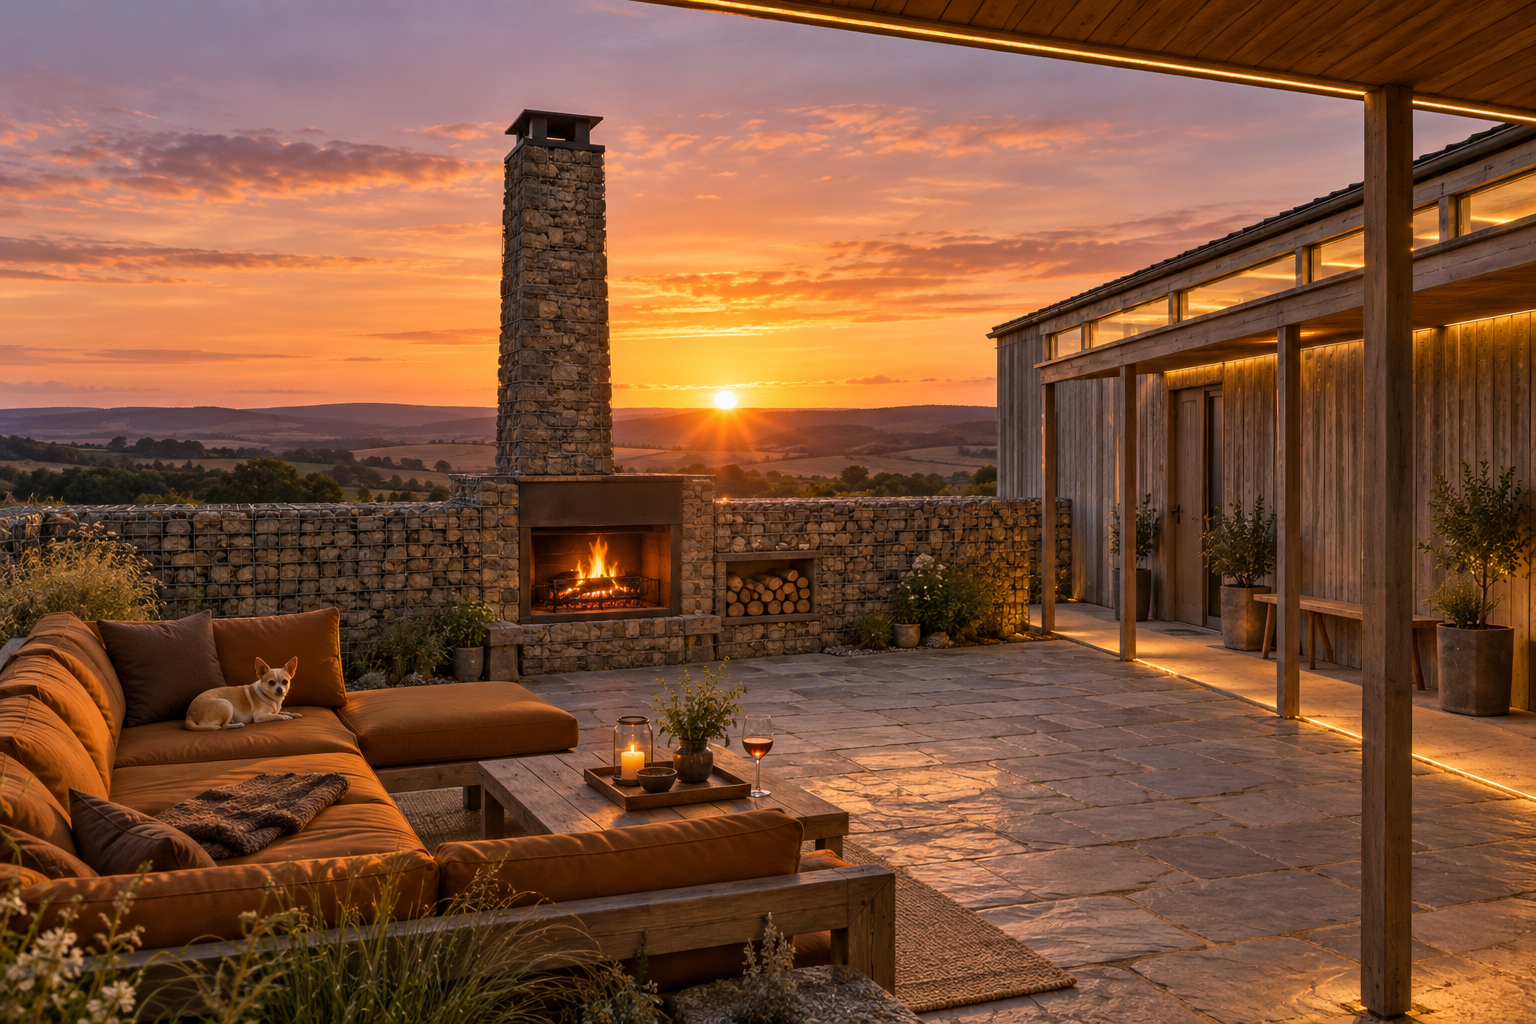
The hero view. From under the walkway roof at the living unit, looking due west across the stone flags. Deep ochre cushions on the sofa in the foreground with a chihuahua curled on one, a candle and a glass of wine on the table, the fire burning in the hearth set into the gabion wall with a log store beside it, the stone chimney rising above, and the sun going down over the hills directly behind it. The silvered larch sleeping unit and its clerestory band run down the right. The sofa is drawn as an L rather than the single low sofa on the plan.

← the floorFire and sky house/spaces·if / 061

The courtyard

7.5 by 7.3 m of stone open to the sky, closed on all four sides, with a hearth on the sunset axis.

The card

spaces 03 of 03

The courtyard

spaces 03 of 03idea_061

The notes

rendered

About 7.5 by 7.3 m open to the sky, plus the covered walkway along two sides.

the west wall

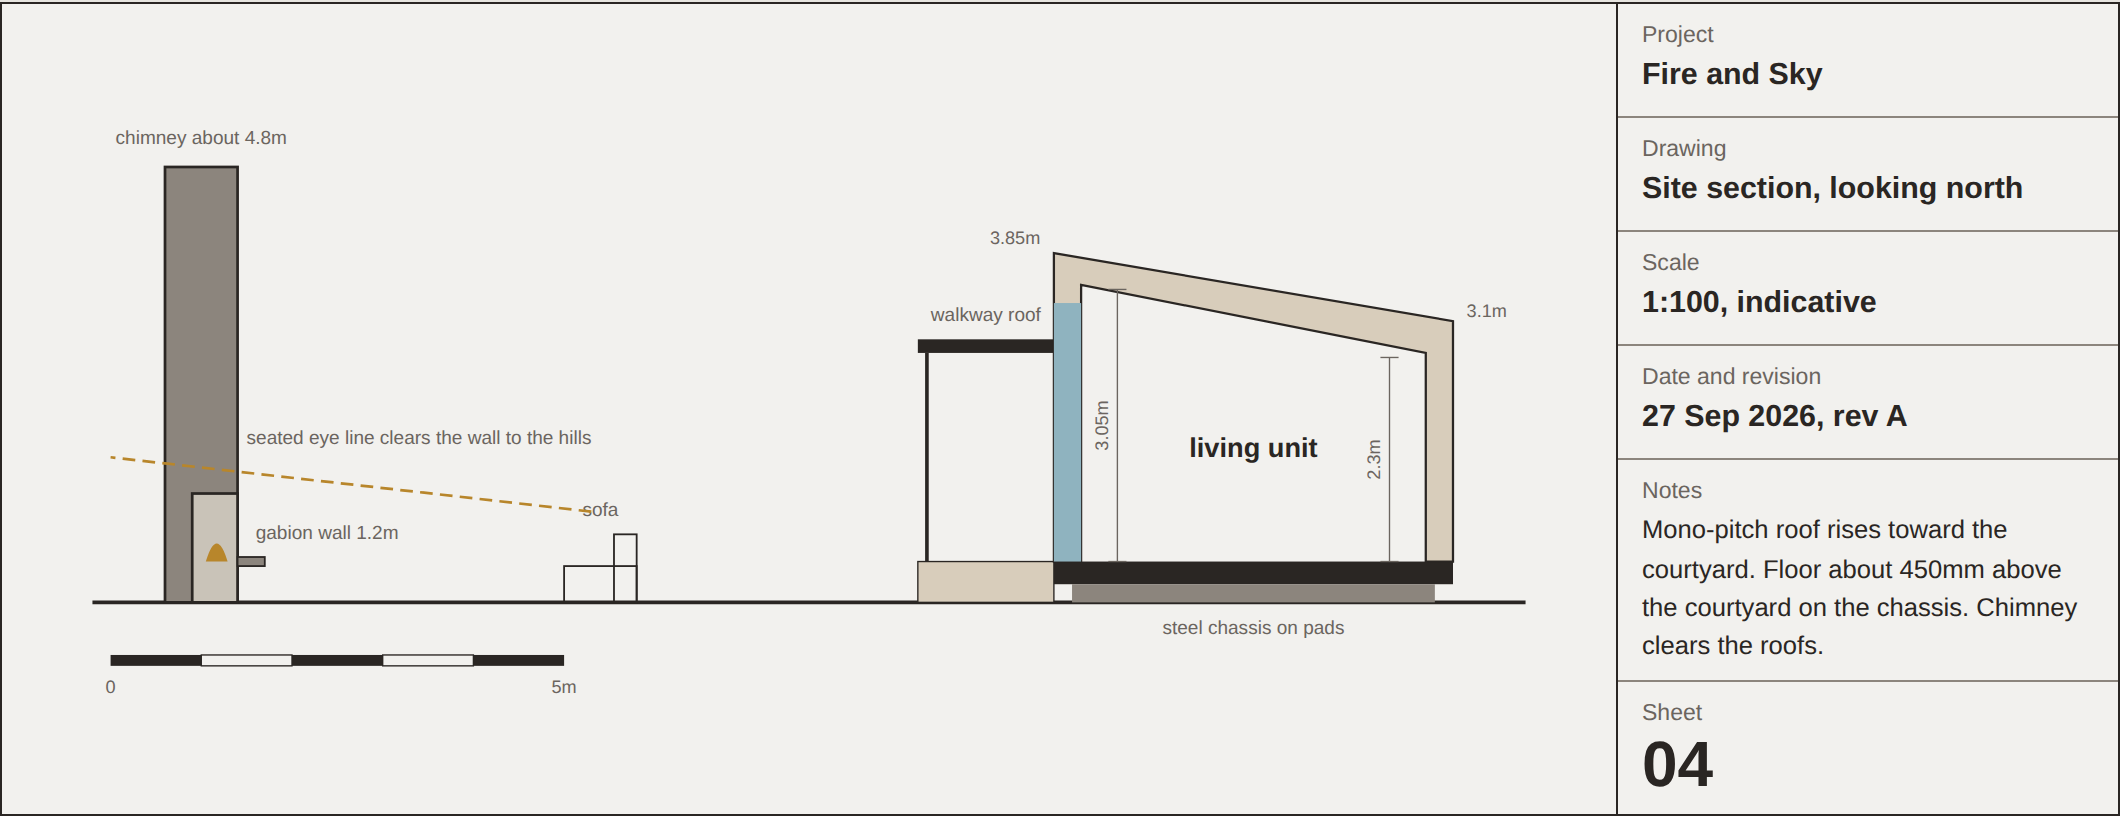
Gabion baskets filled with local stone, about 1.2 m high. That is high enough to take the edge off a westerly wind, and low enough that when you sit down you can see over it to the hills. Section 04 draws that sightline. The courtyard face has a timber bench back.

The hearth and grill are built into the middle of the wall. The chimney above them rises to about 4.5 to 5 m, which gets the smoke above both roofs when the wind is westerly, and sheet 04 draws it at 4.8 m. It is the only tall thing on the site, and it sits right on the line between the sofa and the sunset.

the rest of the enclosure

The south side has a low larch slatted fence, about 1 m high, with a self-closing gate, a high latch, gaps between the slats under 5 cm, and a kick board. It is built to keep a chihuahua in.

There is a gap where the two units meet at the north-east corner. It is closed with a panel or a gate.

underfoot and overhead

The floor is large stone flags. A roofed walkway at least 1.5 m wide runs along both the living and sleeping faces on its own posts, so it never ties the two units together. Warm hidden strip lighting runs under its roof edge.

sitting

A low outdoor sofa with deep ochre cushions faces west to the hearth. With the bifolds open behind it, the living room, the walkway and the courtyard become one space facing the same way.

still open

Planting, and any outdoor details beyond the lighting, have not been decided.

The plates

6 · lift any one out
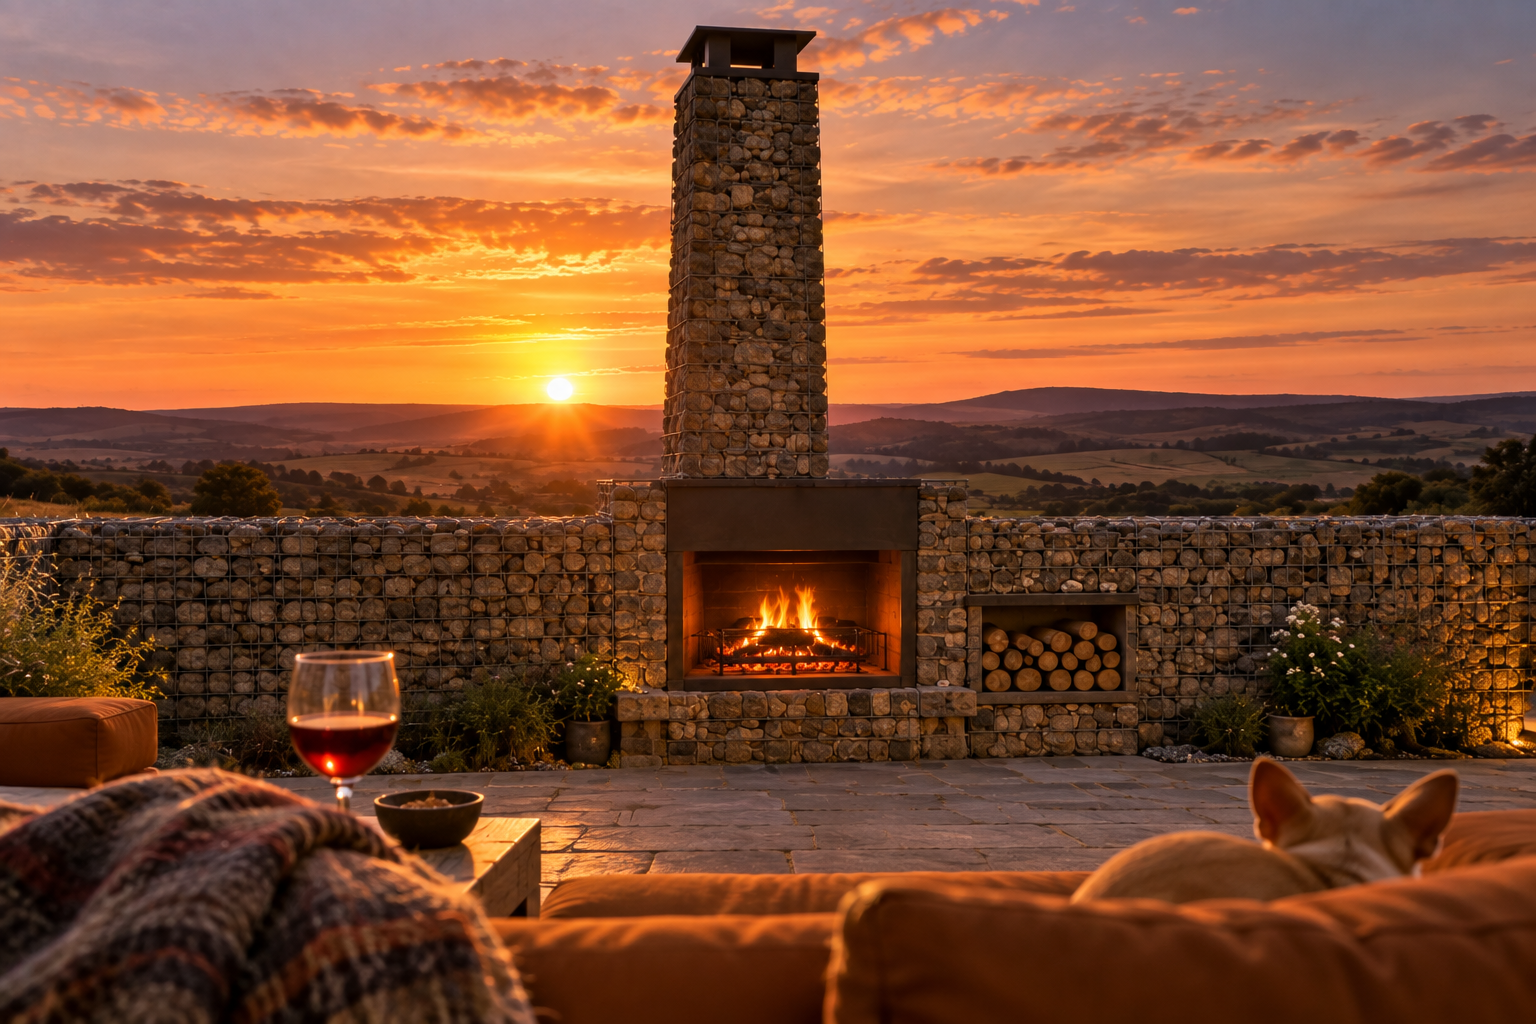
The hero view. From under the walkway roof at the living unit, looking due west across the stone flags. Deep ochre cushions on the sofa in the foreground with a chihuahua curled on one, a candle and a glass of wine on the table, the fire burning in the hearth set into the gabion wall with a log store beside it, the stone chimney rising above, and the sun going down over the hills directly behind it. The silvered larch sleeping unit and its clerestory band run down the right. The sofa is drawn as an L rather than the single low sofa on the plan.
01 · The hero view
Seated eye height on the sofa, looking straight down the axis. A blanket and a glass of red wine in the foreground, the chihuahua's ears over the cushion, the gabion wall across the frame with the fire in its hearth and logs stacked beside it, the chimney rising into an orange sky, and the sun setting over the hills to its left. The eye line clears the wall, which is what section 04 is drawn to prove.
02 · Seated eye height on the sofa
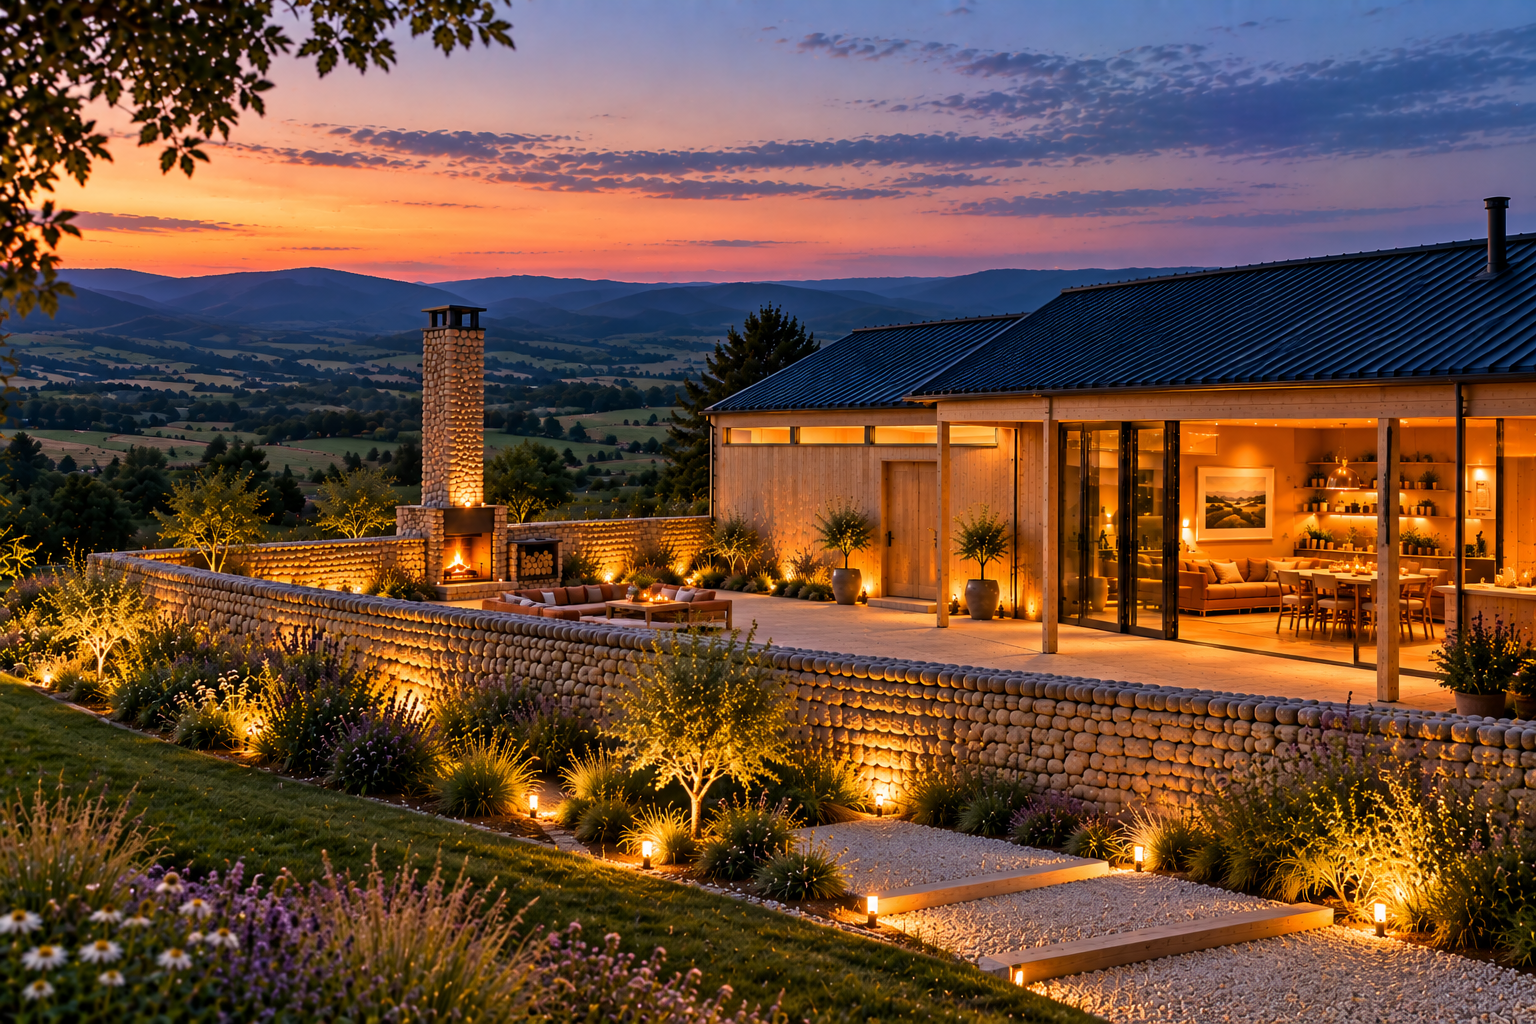
Dusk from outside the south-west, looking across a long lit gabion wall into the courtyard, with the fire in the hearth, the sofa, a unit with a large oak door, and the living unit's glass open onto a lit interior. Off brief: the gabion wall runs along the south side where the plans have a low larch fence, the larch is pale and new, the roofs are pitched, and the courtyard floor is pale gravel.
03 · Dusk from outside the south-west
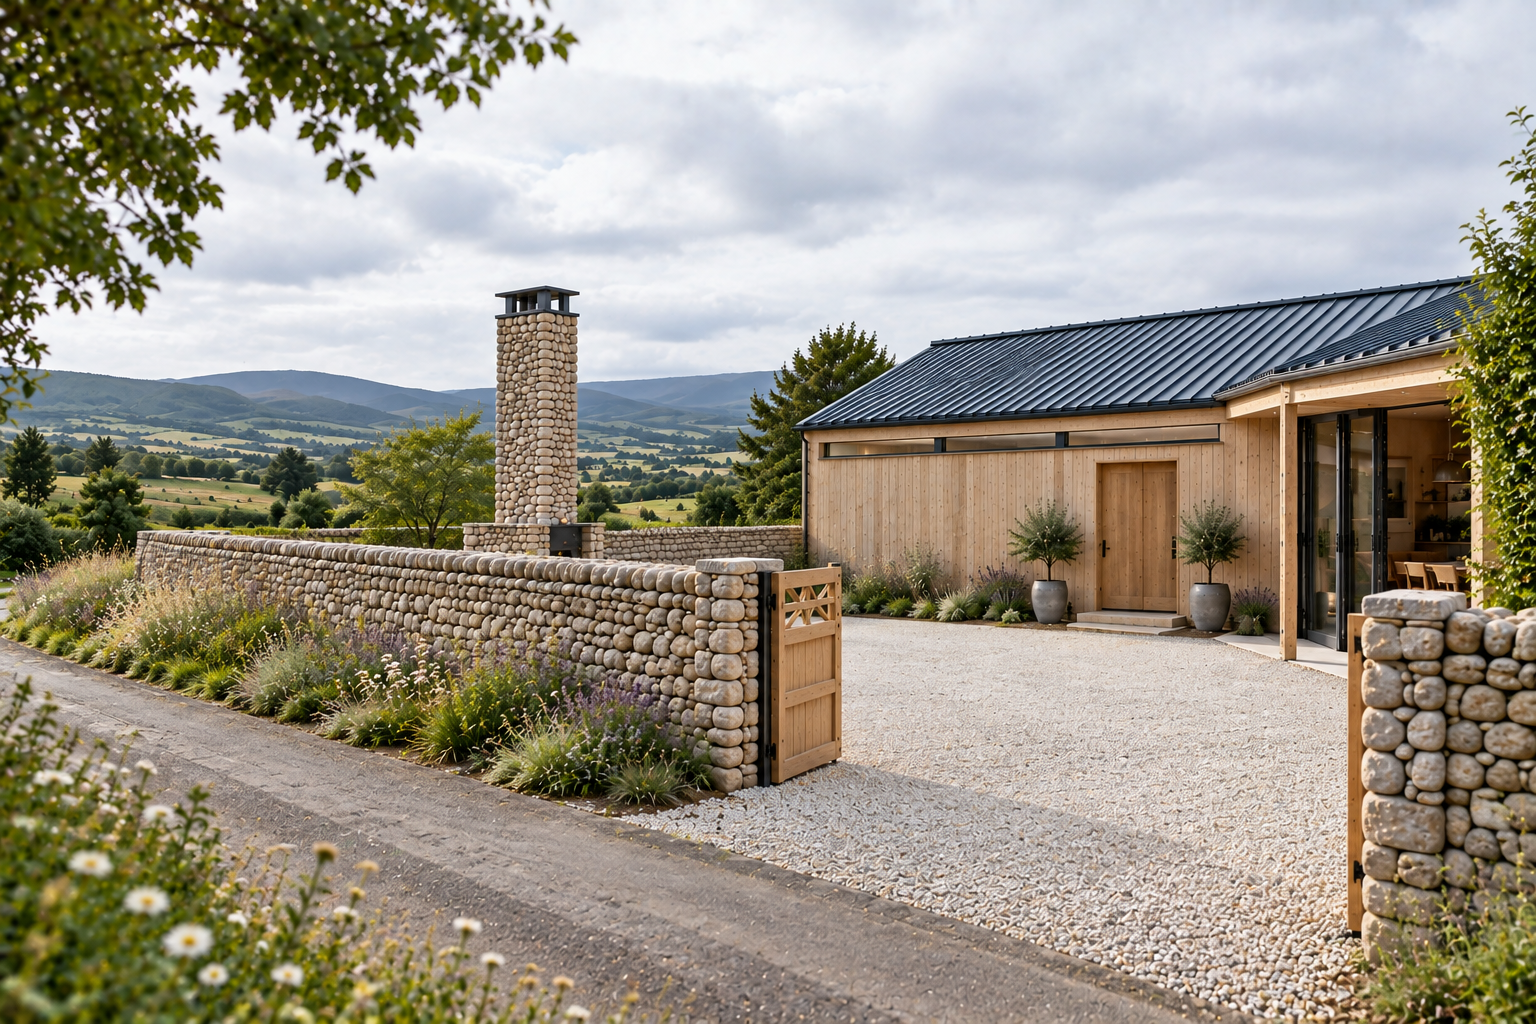
An overcast day from a lane outside, looking through an open oak gate into the courtyard, with the chimney and a long gabion wall on the left and a unit with an oak door and open glazing across a gravel courtyard. Off brief: the gate is set in a gabion wall rather than the low larch slatted fence, the courtyard is gravel, the larch is pale and new, the roof is pitched, and there is no chihuahua at the gate.
04 · An overcast day from a lane outside
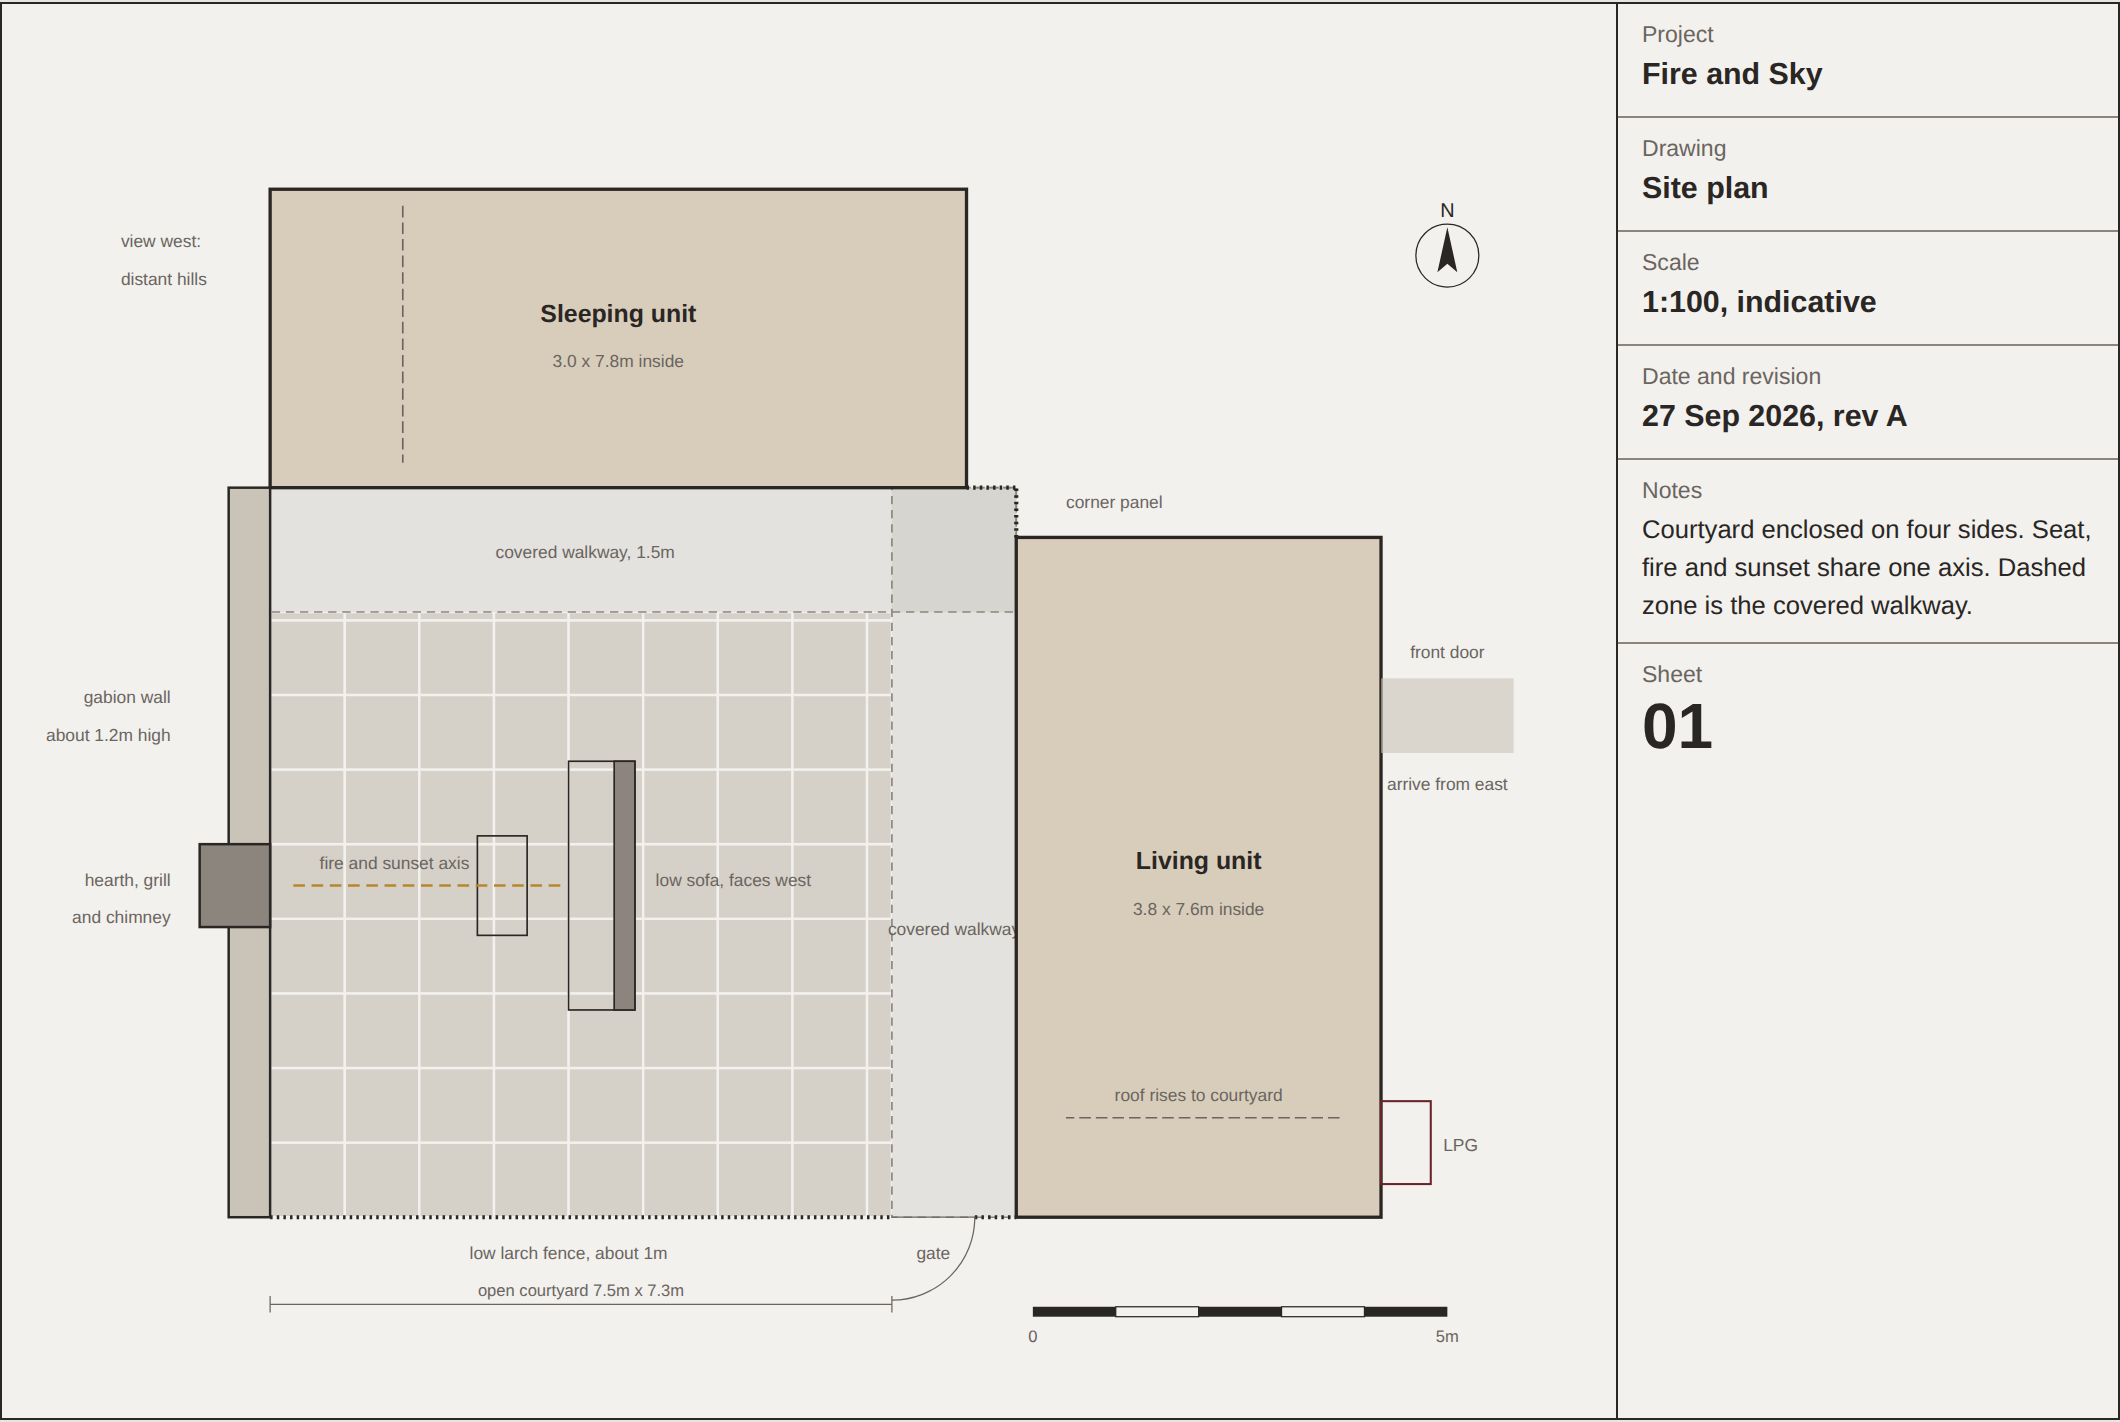
Site plan, sheet 01, at 1 to 100. The courtyard enclosed by the sleeping unit to the north, the living unit to the east, the low larch fence and gate to the south and the gabion wall to the west, with the hearth and chimney in the middle of the wall. A dashed line marks the fire and sunset axis from the low sofa through the hearth to the distant hills. A 1.5 m covered walkway runs along both unit faces, with a corner panel where they meet.
05 · Site plan
Site section looking north, sheet 04. The chimney at about 4.8 m rises out of the 1.2 m gabion wall with the fire in its base, and a dashed seated eye line runs from the sofa over the top of the wall to the hills. The living unit stands to the right on its chassis, the walkway roof on its own posts in front of the glass.
06 · Site section looking north