Ideas Factory/ the foundry

29 on the go · 3 materials
nothing here is finished

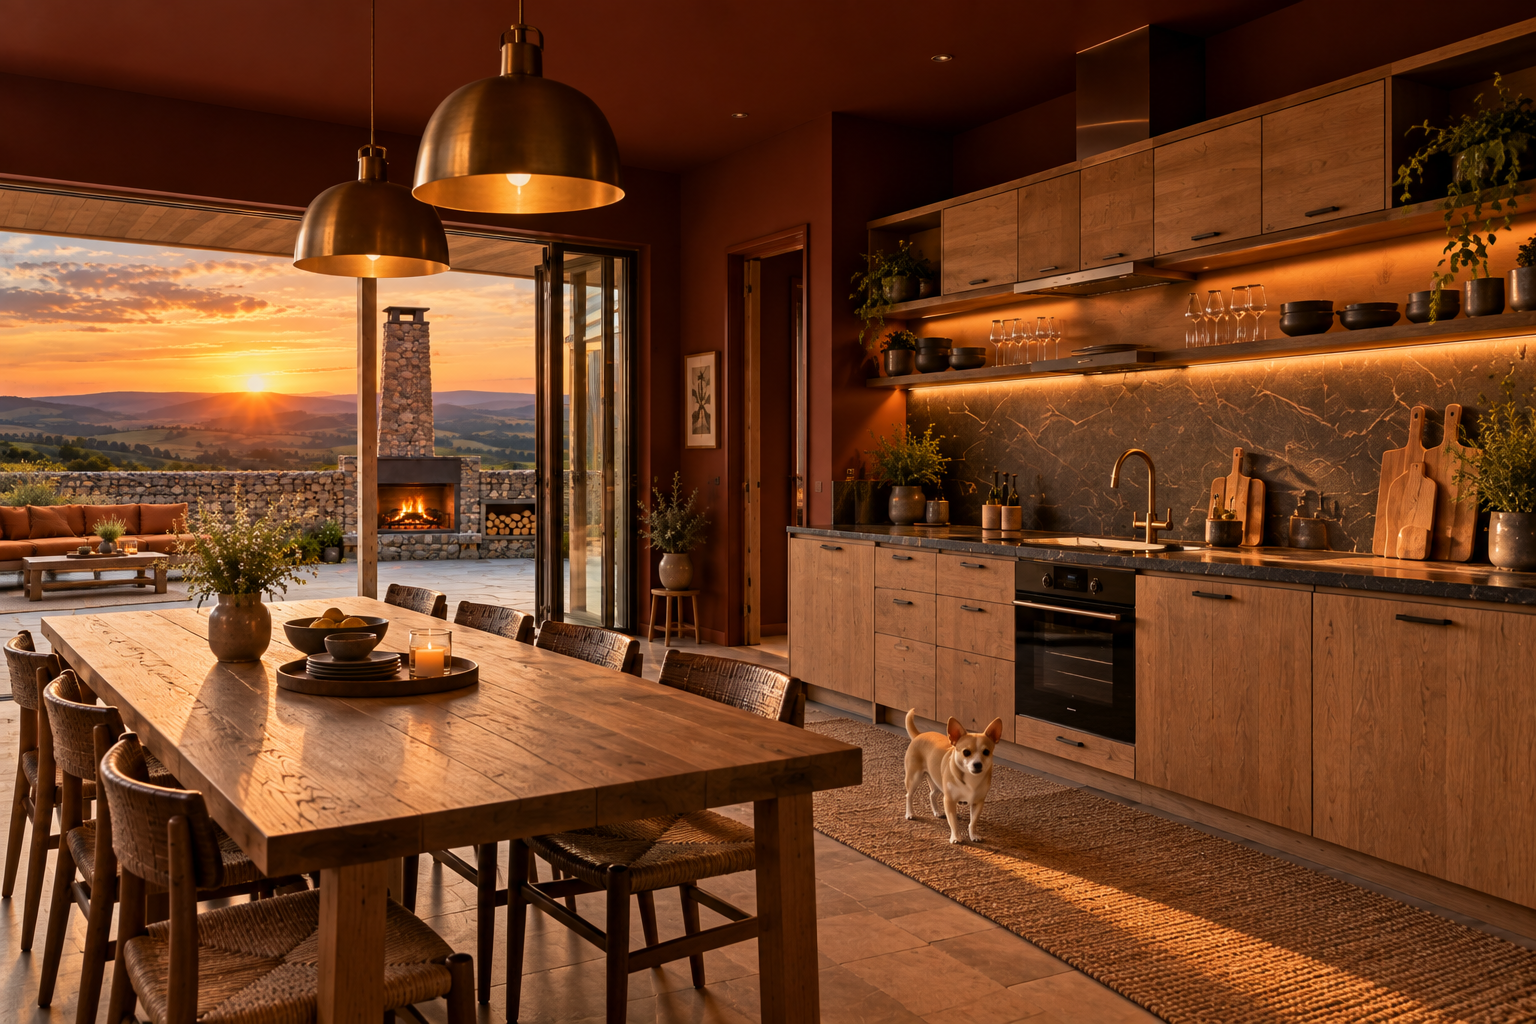
Inside the living unit at sunset, looking west past the oak table and woven chairs, with two aged brass pendants over it, through the open glass to the hearth, the chimney and the sun over the hills. Oxblood walls and ceiling, oak kitchen cabinets along the right with a dark veined stone splashback and an open shelf, and the chihuahua on a runner. Off brief in the kitchen: a built-in oven rather than a 90 cm range, a brass tap rather than matte black, no tall fridge housing, and a stone floor under the whole room rather than oak with a porcelain strip.

← the floorFire and sky house/spaces·if / 061

The living unit

28.9 m² on the east side, one long room looking west through 4 m of glass to the hearth and the sunset.

The card

spaces 01 of 03

The living unit

spaces 01 of 03idea_061

The notes

rendered

3.8 by 7.6 m inside, about 4.4 by 8.2 m outside, 28.9 m². It is a long, narrow room running north to south, and the whole thing looks west through full-width bifolds to the hearth and the sunset.

north end

You come in through the front door in the east wall, into a lobby of 2.3 by 1.1 m. It has a bench, coat hooks, a boot rack, somewhere to keep the vacuum, and a mat and towel hook for Ronnie's paws. The coat and boot store, 1.1 by 1.3 m, and the WC with its basin, 1.2 by 1.3 m, open off it.

The study, 1.5 by 2.4 m, has a door that closes. The desk has a window to one side of it, so the light on video calls comes from the side and not from behind. A fold-down single bed makes it a guest room.

the room

The kitchen is a run of about 3.6 m along the east wall. From the north end: a tall fridge-freezer, about 1.5 m of prep worktop, the sink, and a 90 cm range cooker. The worktop is dark quartzite, honed or leathered, and fitted on site. There is one open oak shelf above the prep area and sink, with closed oak cabinets on either side. The range hood is boxed in oak. The handles are aged brass and the taps are matte black. A strip of matte stone-look porcelain runs along the kitchen floor, and the rest of the floor is engineered oak.

The dining table is an extending rectangular oak table that runs the length of the room, with chairs on both sides. It seats four every day and six when extended.

At the south end is a built-in L-shaped seat along the south and east walls, in heavy tight-weave ochre wool with removable covers. One leg of the L is deep enough for a second guest to sleep on. A tall, slim wood stove stands in the south-west corner beside the glass, so from the seat the fire inside and the fire outside are in the same view.

the glass

The bifolds are 4 m wide, run the full width of the room south of the study, and fold outward onto the walkway. They need an exposed-site weather rating and a drained threshold, and the seals need replacing about every ten years. When they are closed at night, heavy oxblood wool curtains run full height on a ceiling track and stack at the north end.

finishes

The walls and ceiling are colour-drenched in oxblood, a scrubbable flat matte. The ceiling slopes up from 2.3 m at the back to 3.05 m at the glass. The statement lights are unlacquered aged brass. The hidden lighting is warm white at about 2700 K and dimmable, under the cabinets and washing the walls. The study is different: warm off-white with pale oak.

The LPG bottles for the range sit outside in a ventilated housing at the south end of the east wall.

The plates

6 · lift any one out
Inside the living unit at sunset, looking west past the oak table and woven chairs, with two aged brass pendants over it, through the open glass to the hearth, the chimney and the sun over the hills. Oxblood walls and ceiling, oak kitchen cabinets along the right with a dark veined stone splashback and an open shelf, and the chihuahua on a runner. Off brief in the kitchen: a built-in oven rather than a 90 cm range, a brass tap rather than matte black, no tall fridge housing, and a stone floor under the whole room rather than oak with a porcelain strip.
01 · Inside the living unit at sunset
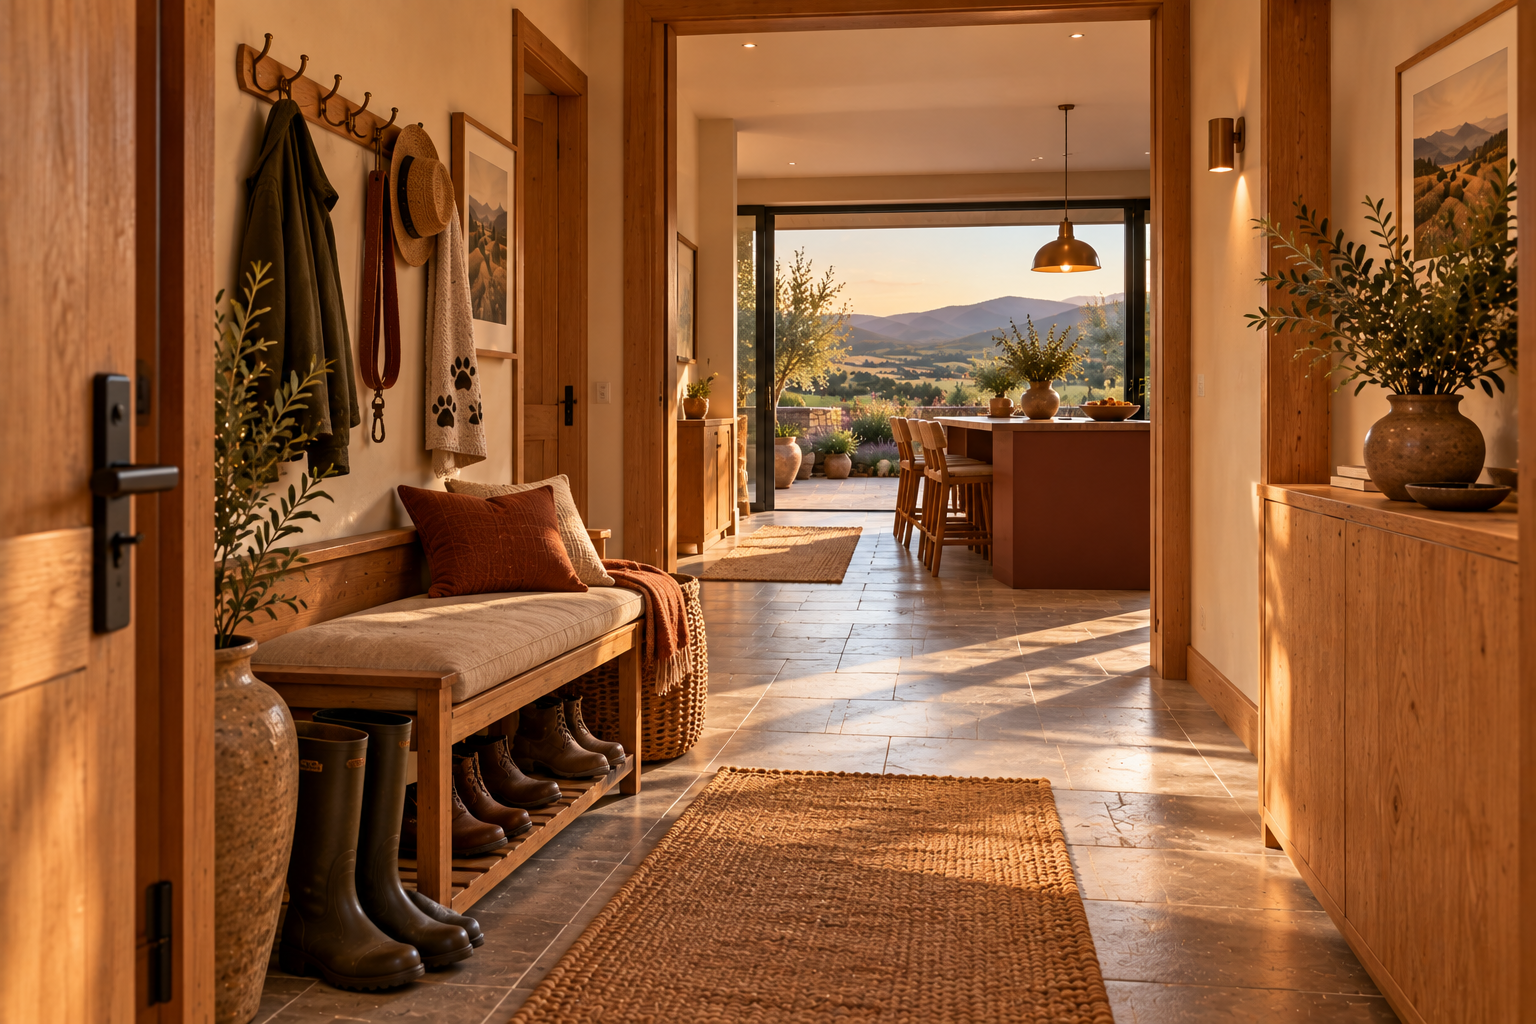
The entrance lobby in late sun. A bench with cushions and boots under it, coat hooks with a lead and a paw print towel, an oak cupboard opposite, and a view through to a dining area and the glass beyond. Off brief: a stone floor and cream walls, and the lobby opens straight onto a kitchen island that does not exist in the plan, which has a table and no island.
02 · The entrance lobby in late sun
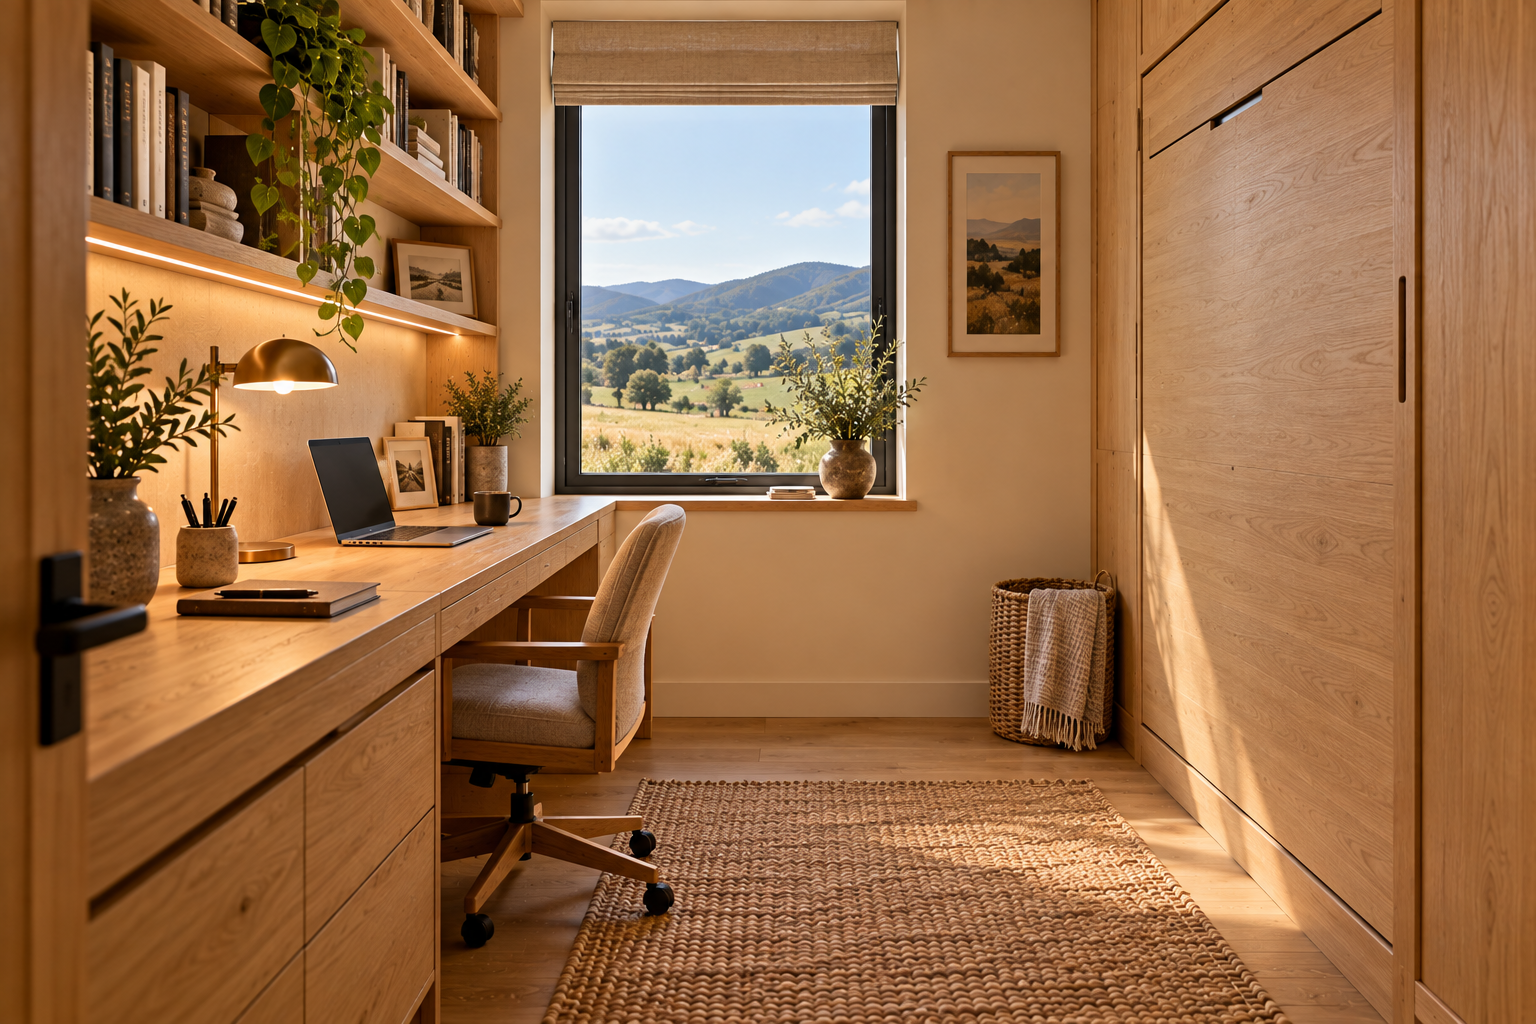
The study in the living unit, in warm off-white and pale oak. A long oak desk with shelves over it on the left, a window straight ahead onto fields and hills with a linen blind, and a tall oak cabinet on the right that reads as the fold-down bed. The window is in front of the desk rather than to one side of it, which the brief asked for so the light on video calls comes from the side.
03 · The study in the living unit
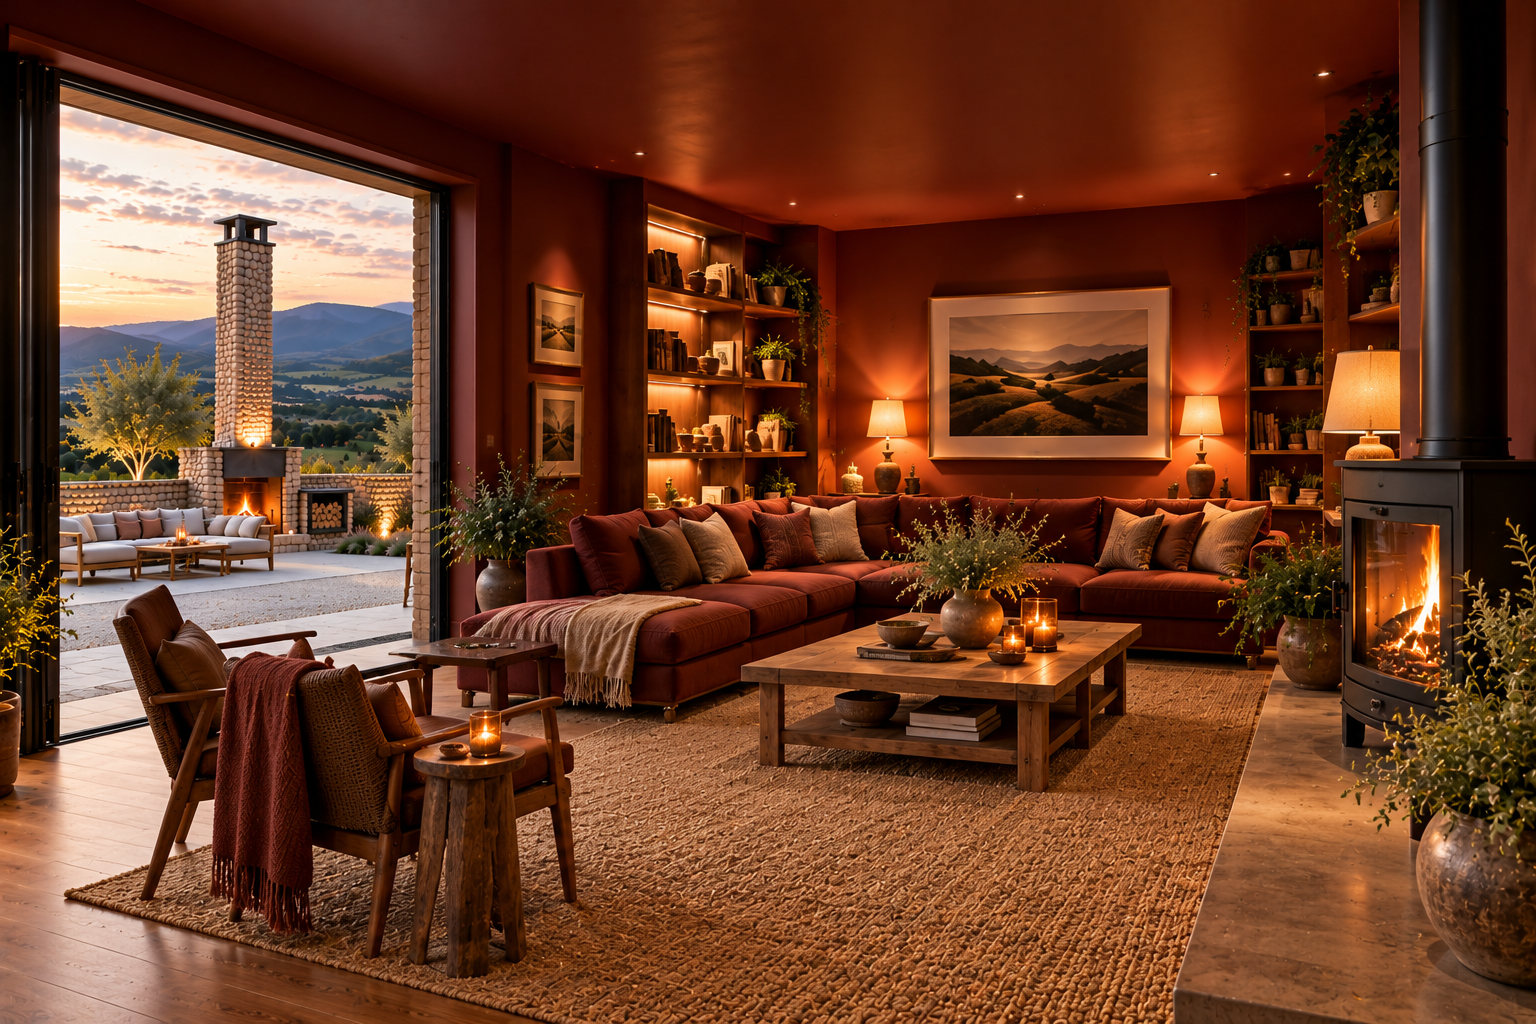
A deep oxblood sitting room at dusk, with a large oxblood corner sofa, a coffee table, armchairs, shelves of books and a wood stove on the right, and the glass open on the left to the lit chimney and hearth. Off brief: the prompt asked for the kitchen and this shows none of it. The sofa is loose furniture rather than the built-in ochre L-seat, and the room reads far larger than the 3.8 m wide unit.
04 · A deep oxblood sitting room at dusk
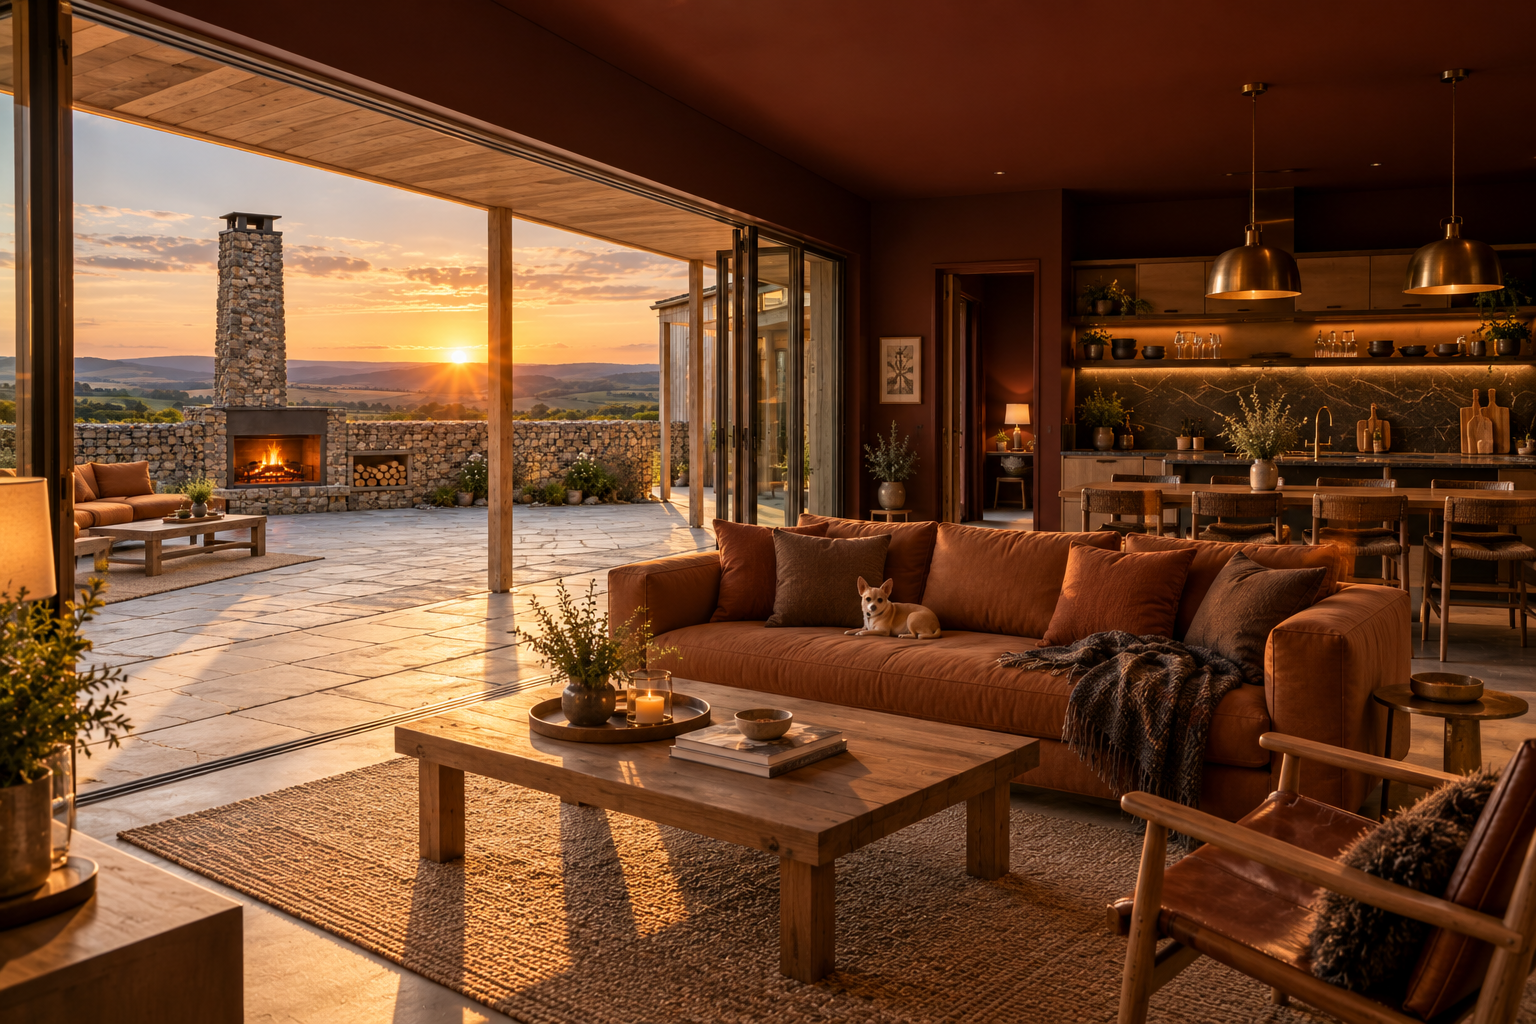
The sitting end of the living unit at sunset, with a rust sofa and the chihuahua on it, a coffee table, a leather chair, oxblood walls, and the kitchen and brass pendants behind. The glass is folded right back to the walkway, the flags and the fire in the gabion wall under the chimney, with the sun setting behind. Off brief: there is no wood stove beside the glass, which is the point of this corner in the brief, and the sofa is loose rather than the built-in L-seat.
05 · The sitting end of the living unit at sunset
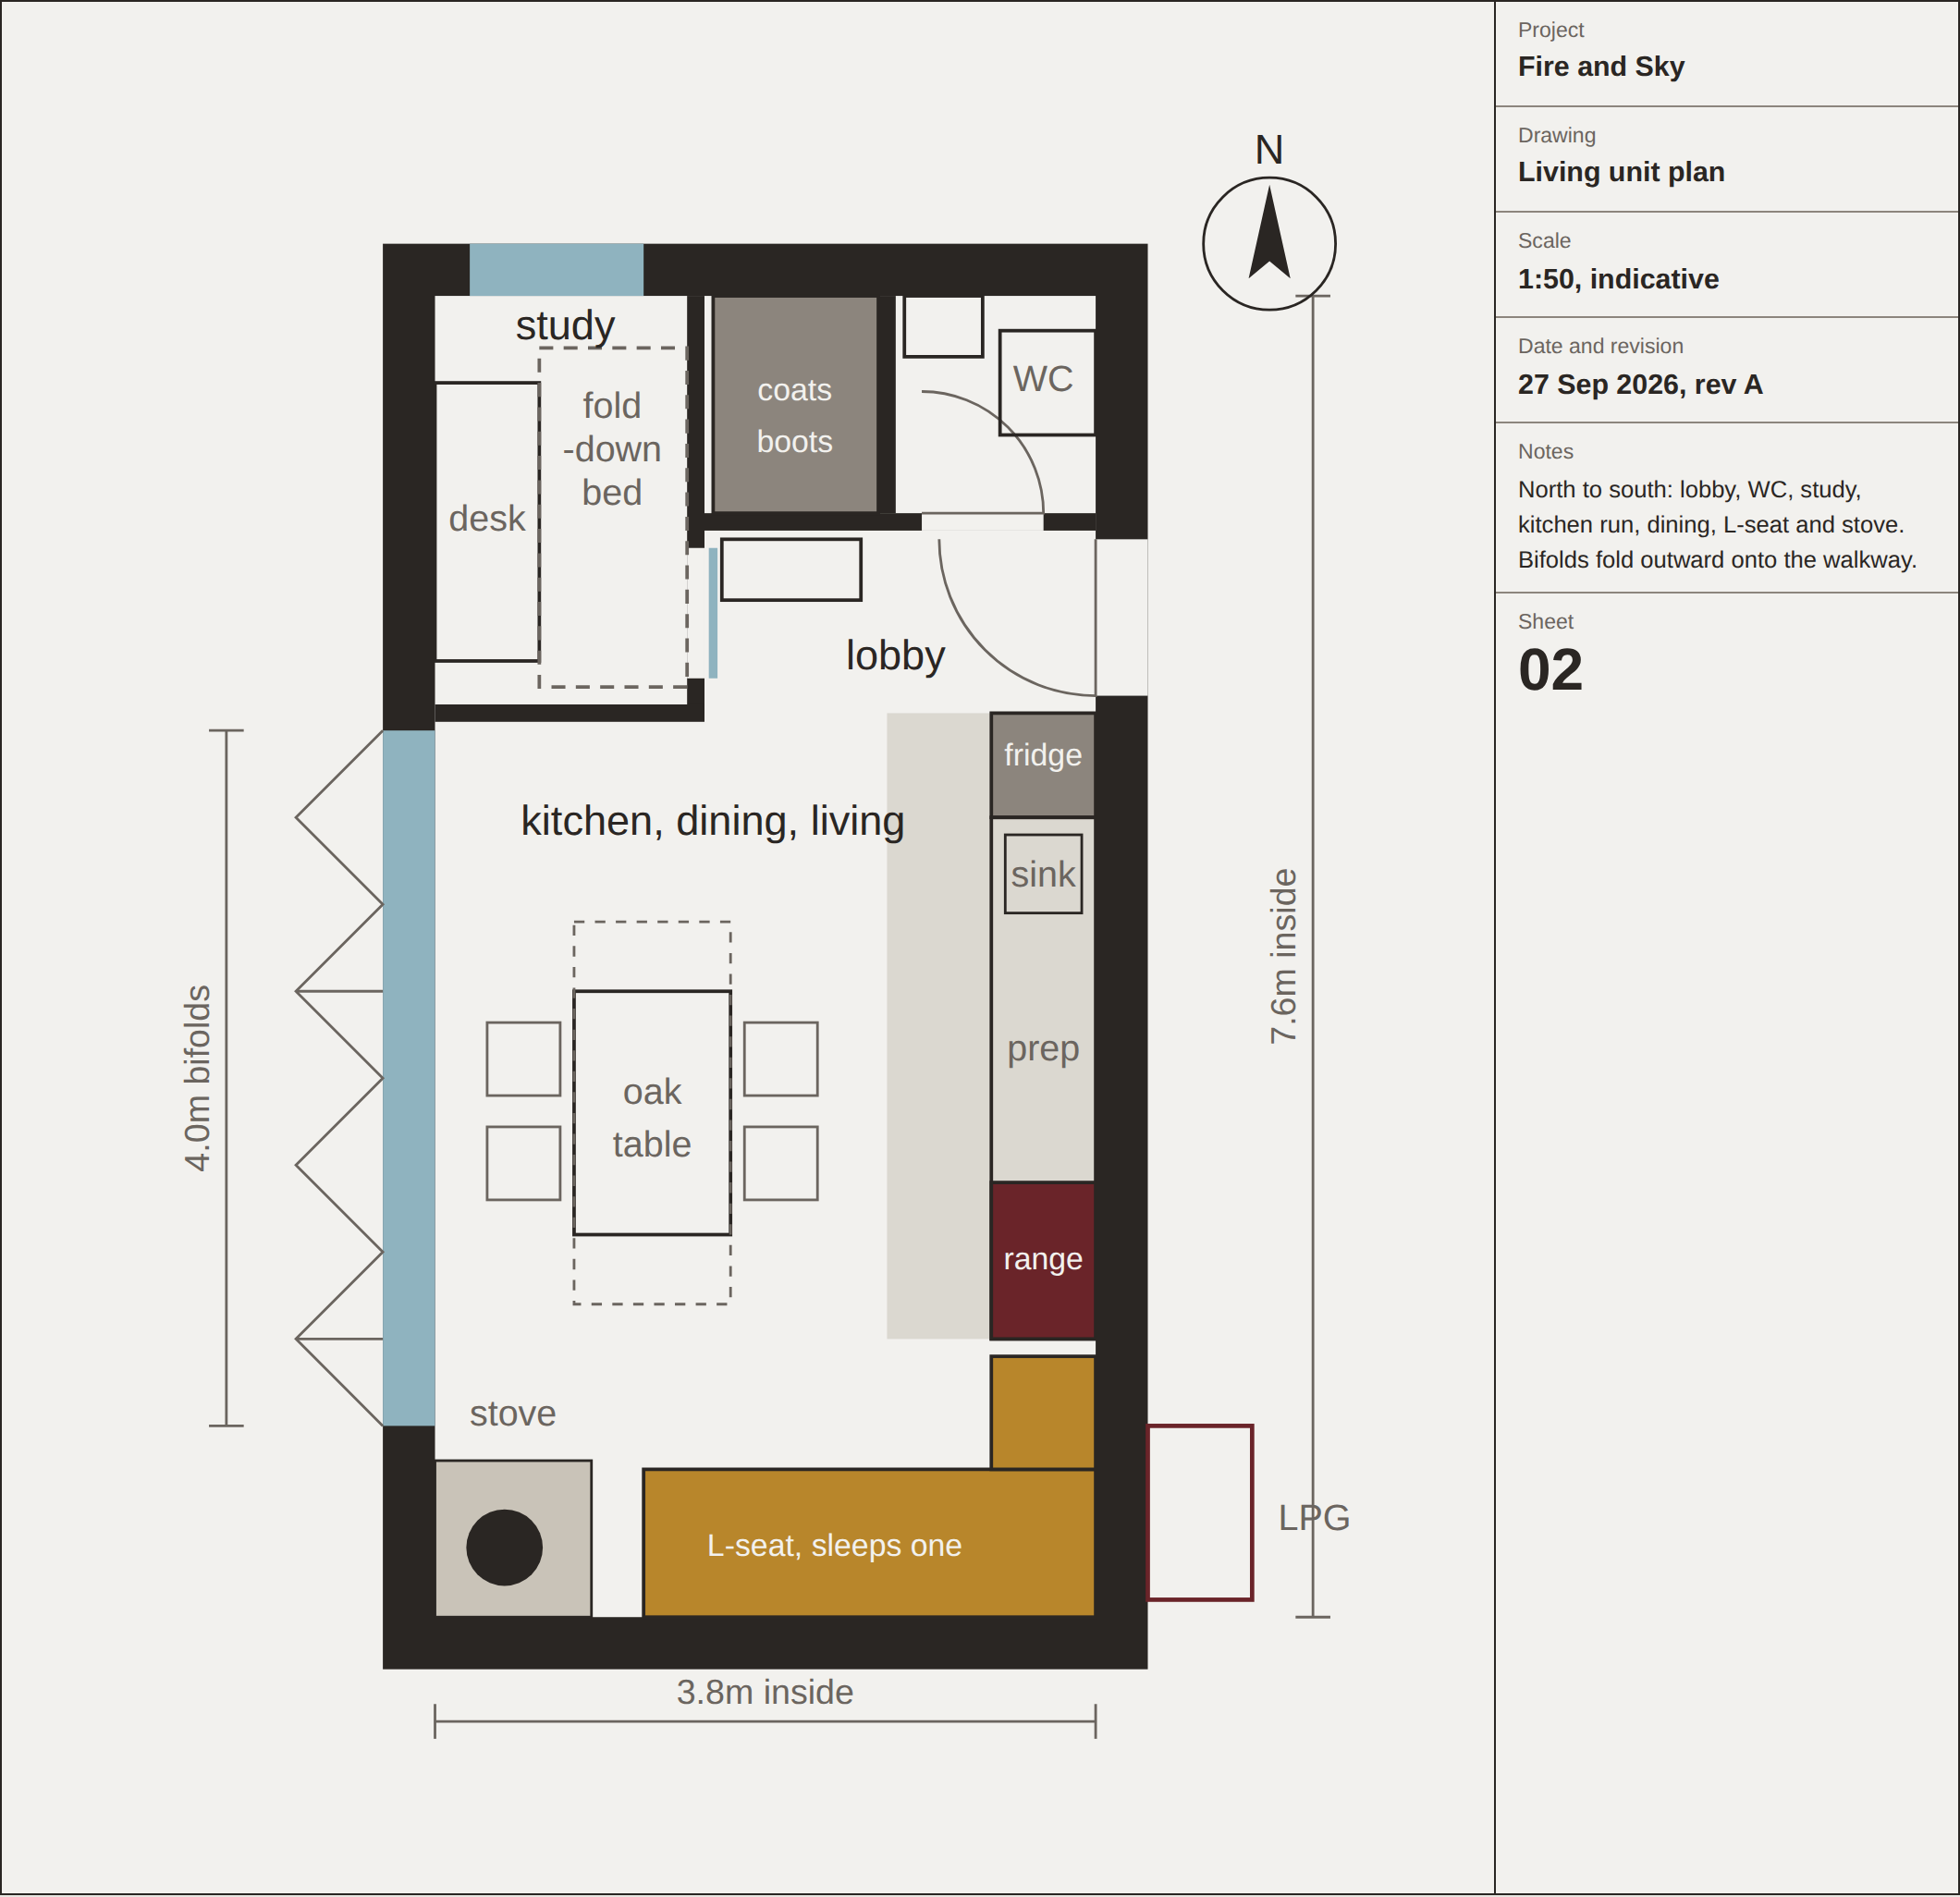
Living unit plan, sheet 02, at 1 to 50, 3.8 by 7.6 m inside, north at the top. The study with its desk and fold-down bed takes the north-west corner beside the lobby, with the coat and boot store and the WC behind it and the front door in the east wall. Below them, one open room for kitchen, dining and living. Along the east wall the fridge, sink, prep and range. An extending oak table runs lengthwise with chairs both sides. In the south, the L-seat that sleeps one along the south and east walls and the stove in the south-west corner. The whole west wall south of the study is 4.0 m of bifolds folding outward, with the LPG housing outside the south end of the east wall.
06 · Living unit plan