 Ideas Factory/ the foundry
← the floorif / 050·Real things·rendered
Two Worlds house
A rough working floor and a clean floating one above, with a single door between them.
The sheet
the card's own material, at page scaledrawing 050 / Real things
Two Worlds house
The brief
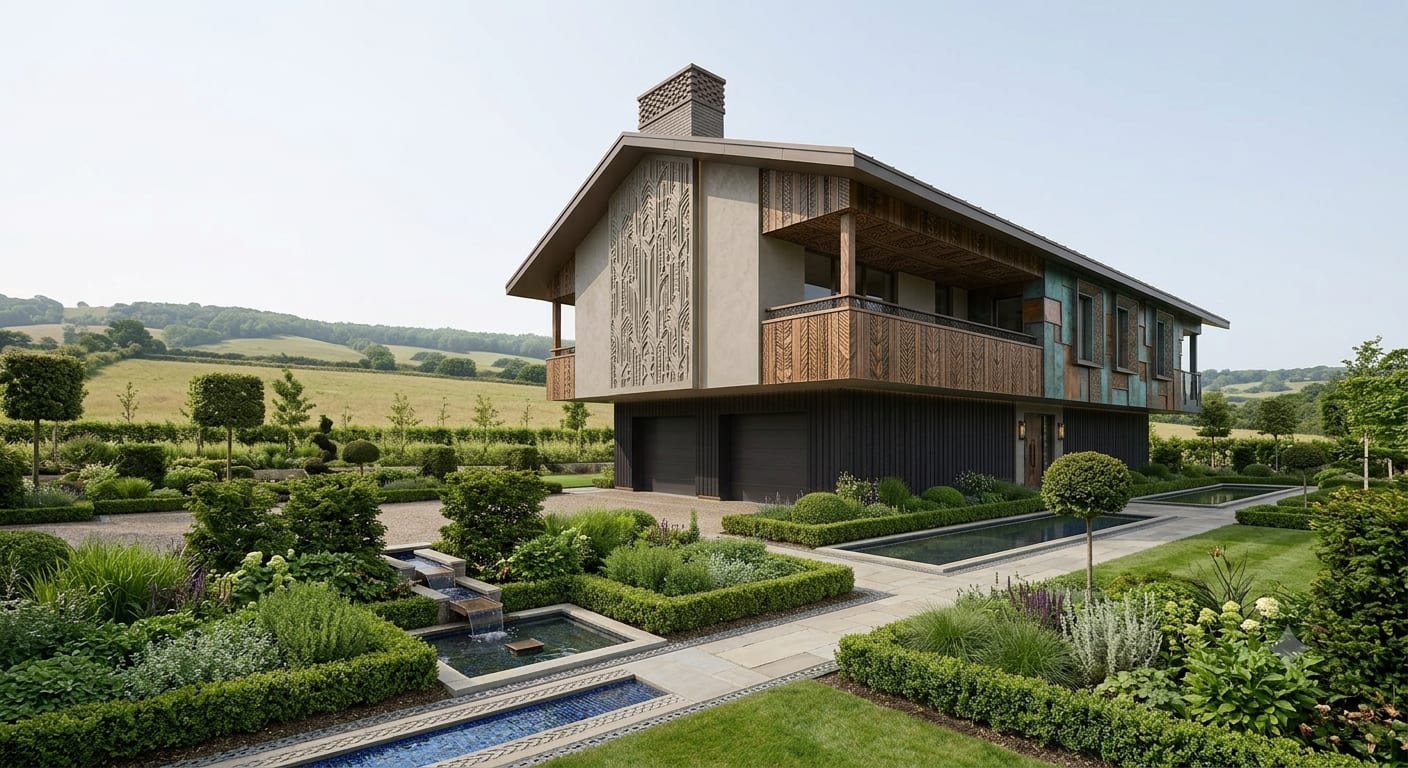
rendered · rev AThe stacked house, worked up properly: a rough working ground floor and a clean floating floor above, on a one acre plot with a back lane. Two people, guests most weekends, one dog.
the idea
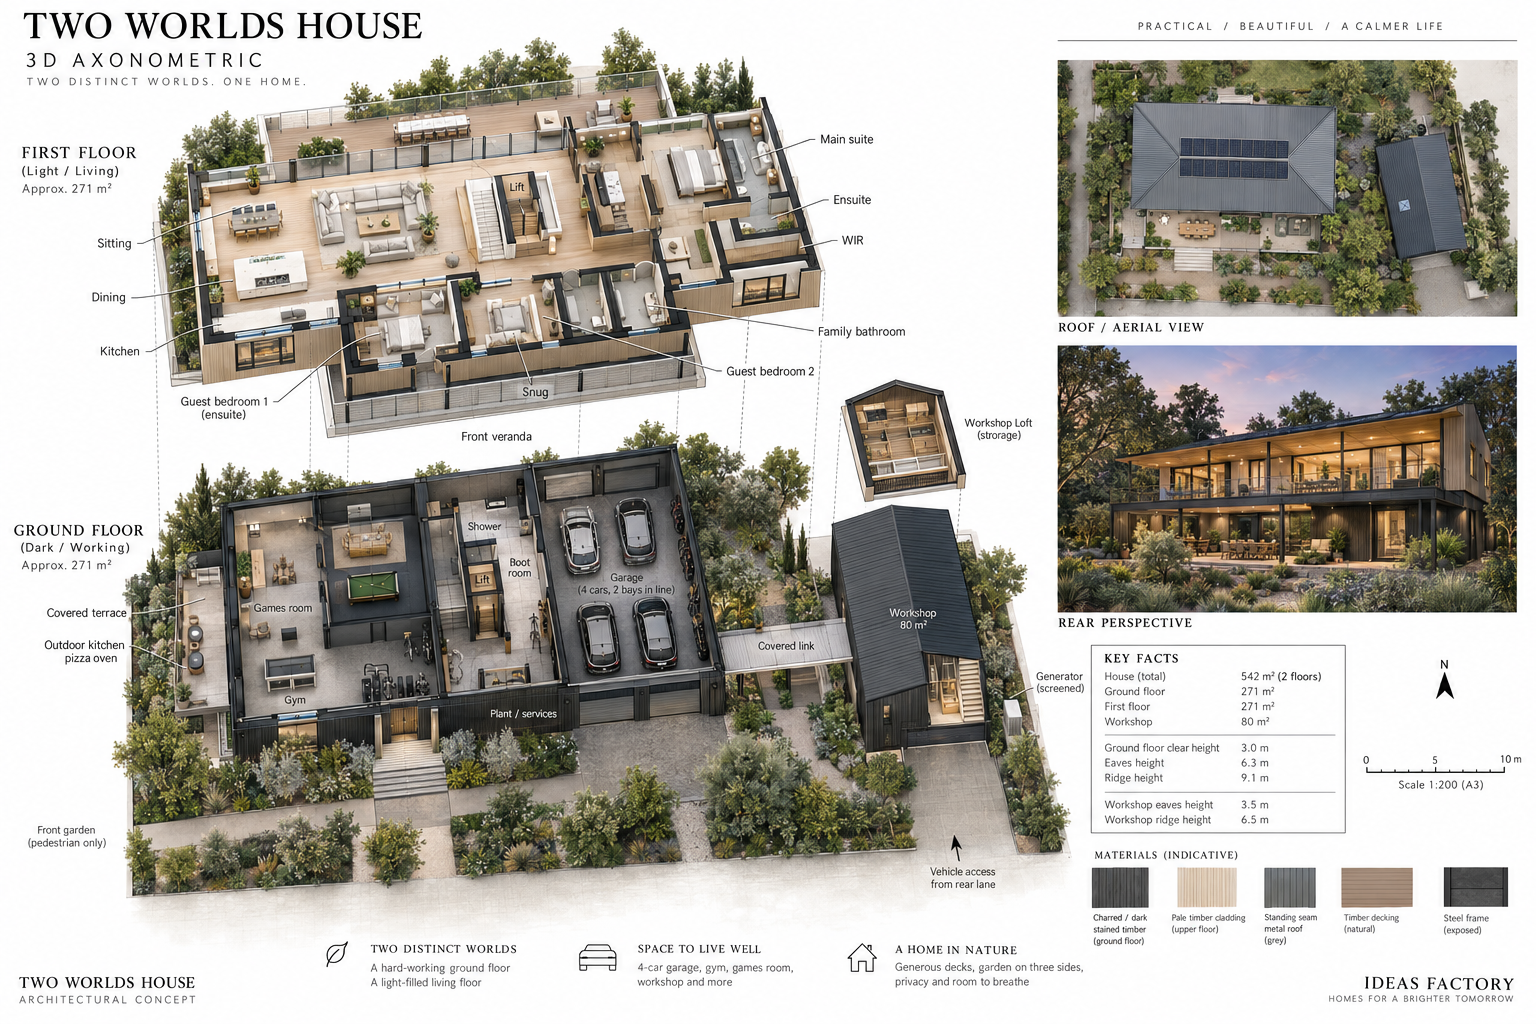
Two floors that behave like separate worlds. The ground floor is dark, tall and built to be used hard — cars, a gym, a games room, drying boots and a wet dog. The upper floor is quiet, light and clean, and never sees any of it. A single line separates them, and everything crosses that line at one point.
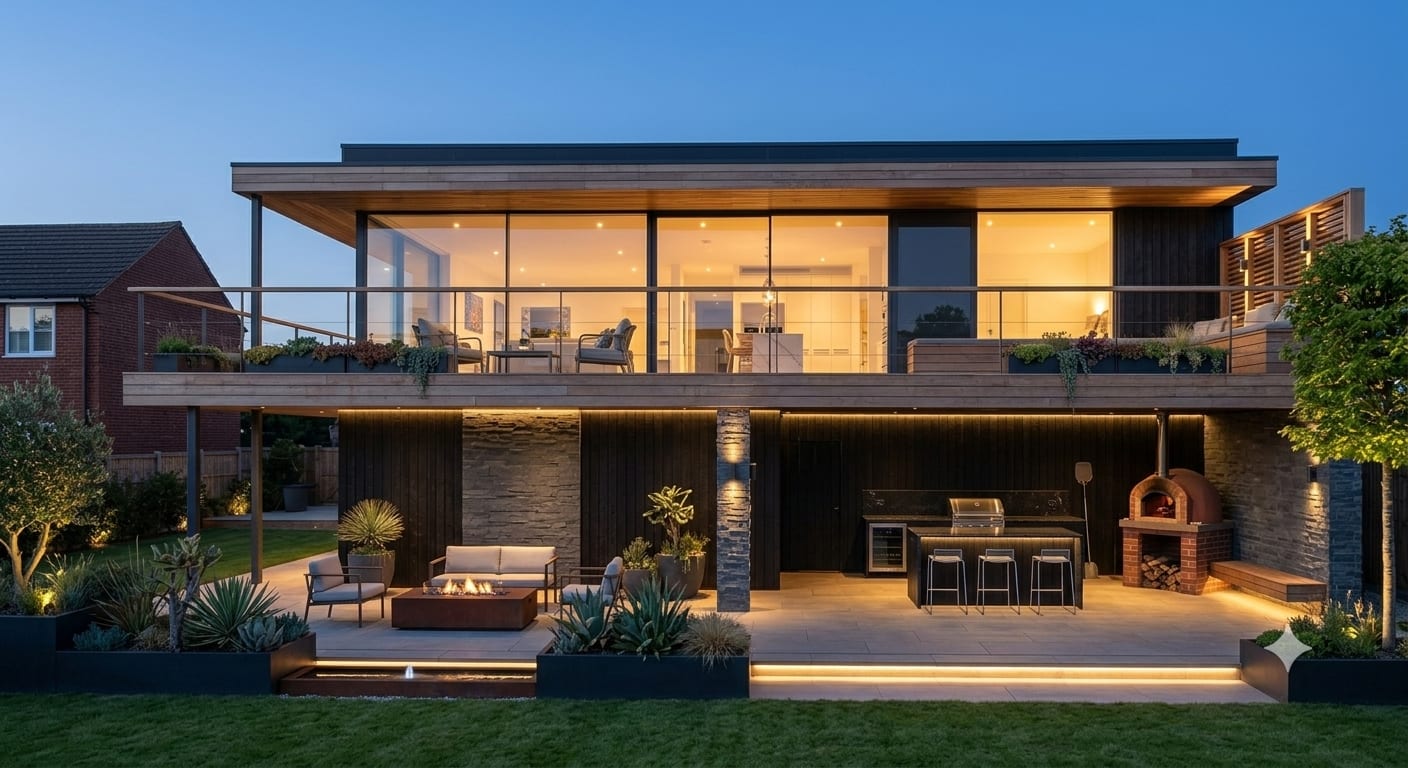
From the road the ground floor is set back and clad dark so it sits in permanent shadow, while the pale upper floor projects forward over it with a veranda running the full width. A recessed shadow gap between the two makes the upper floor read as though nothing is holding it up.
542 m2 over two floors, plus an 80 m2 workshop as a separate building. Steel frame with timber, and the steel is only expressed downstairs.
site
Vehicles arrive from the back lane and run up a drive along the east boundary to an apron at the front, where the garage doors face north. The workshop and the generator sit in the east yard, with the workshop screening the generator from the house. West and south are garden, with the horizontal ground loop buried under the lawn.
The front garden is pedestrian only. A path runs along the garden boundary, so guests arrive at the porch steps having walked past the terrace rather than across the apron.
ground floor
The east band is garage across the full depth: two bays, each deep enough for two cars in line. The centre spine is the transition — in from the garage to the boot room, shower to one side, then the lift and the stair. The west band takes the gym at the front and the games room at the back, opening under the deck onto the covered terrace and the outdoor kitchen.
The boot room is the threshold and does the real work. Benches, hooks, a drying rail, a floor drain with a hair trap, a raised dog shower with a mixer and a spray, a feeding recess, a warm floor, and a door at each end so it is passed through rather than stood in.
The games room wants about 7 by 8 m clear for a full size table with cue clearance, plus a sofa end, built in storage and a drinks cabinet near the terrace doors. The gym wants 2.8 m clear, a thickened slab under the weights, rubber matting, real ventilation and its own door out. The plant room takes the heat pump, cylinder, inverter and batteries with working space around them, and the batteries are fire separated from the garage.
Three metres clear, floor to ceiling, and the frame left visible — columns and beams painted or raw.
upper floor
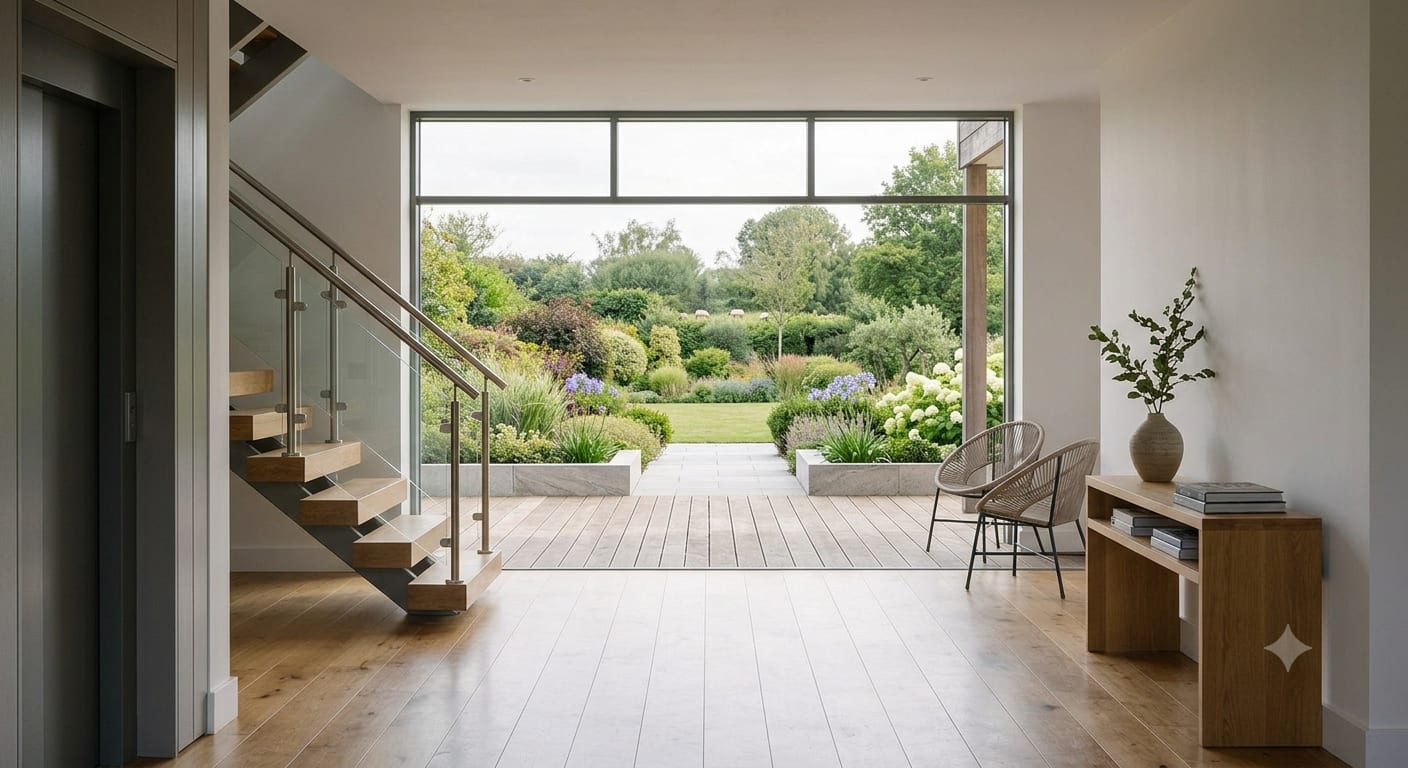
The front door is at the top of the porch steps and opens into a hall that runs front to back, so the view lands on the glazed rear wall and the deck beyond. Stair and lift sit to one side of that view rather than in it.
Sitting, kitchen and dining take the west and south with the best light, the sitting area divided from the kitchen by a wide opening rather than a door, so the glazed rear wall runs continuously behind both. The main suite occupies the east over the garage and reaches a screened private end of the deck, with a solid screen and a gate. Guest rooms and the snug take the front over the porch: one guest room has an ensuite, the other shares the family bathroom with the snug, and that bathroom sits inboard with no external wall.
The dog has the run of this floor, so the flooring is durable engineered oak or porcelain rather than soft timber or gloss lacquer. The steel is hidden. Nothing up here should remind you the workshop and the garage exist.
elevations
The floating effect comes from three things acting together: the base set back roughly 600 mm on all four sides, a dark recessed shadow gap at the junction, and deep eaves holding the front in shade. Dark cladding on its own would not achieve it.
Three metres clear at the ground floor, eaves at 6.3 m, ridge at 9.1 m.
materials and structure
Ground floor in charred or dark stained timber, matt, set back and in shadow, with the steel frame expressed inside. Upper floor in pale warm timber cladding, plaster and oak within, structure concealed. The junction is a recessed dark shadow gap with no trim on it.
Shallow pitched roof with deep overhanging eaves, ridge running east to west so the south slope carries the solar array. The workshop is the same dark timber and the same quality of detailing, pitched with a storage loft, 3.5 m to the eaves and roughly 6.5 m to the ridge. The deck is cantilevered off the upper floor with a steel post at the west corner where the wrap turns.
Four junctions need designing properly rather than detailing later:
- Habitable rooms over the garage. Fire separation, a self closing fire door, and a build up that stops fumes and impact noise reaching the suite above.
- The gym under bedrooms. A dropped bar transmits straight through a steel frame, so the weights end wants a ground bearing slab and acoustic isolation.
- The deck cantilever. Every bracket punches the insulation line, so either the thermal breaks are right or the corner post carries more of the load.
- The lift shaft. Structurally continuous through both floors, and fixed at design stage rather than added later.
services
A ground source heat pump with a horizontal loop under the west lawn, roughly 600 to 900 m2 kept clear of trees, paving and structures. A solar array on the south roof slope with battery storage. Wind generation was considered and dropped: poor yield, noise, and planning difficulty on a plot this size.
A 20 kW standby diesel generator sized to run the whole house including the heat pump, with an automatic transfer switch coordinated with the battery inverter, an acoustic enclosure, and a bunded tank at the lane end where a tanker can reach it. Power, water and drainage run out to the outdoor kitchen with a frost proof isolation valve. Dust extraction is ducted within the workshop, extractor in its own closet.
still open
- Guest room windows on the east look over the drive and the apron. They may want a high sill or obscured glass.
- The front door is off centre because the steps sit at the east end, so the hall opening needs placing carefully to keep the front to back view clean.
- Whether the plant room is better at the rear of the spine as drawn, or closer to the garage for servicing.
- The fire strategy between the diesel tank, the generator, and a workshop full of timber and dust.
- Planning. An 80 m2 outbuilding at 6.5 m to the ridge is well beyond permitted development, so it goes into the application with the house rather than afterwards.
decisions this is built on
- The porch belongs to the upper floor, not the ground floor, and is the main entrance.
- Vehicles and deliveries come from the rear lane; the front is pedestrian only.
- The rear splits: working yard and garage east, garden and terrace west and south.
- Garage doors face north at the front, so the whole rear elevation looks over garden.
- The workshop is a separate building, linked by a covered walk into the garage.
- The lift is the daily route for shopping and luggage, and everything passes through the boot room first.
- Main suite at the rear over the garage, with a private screened end of the deck.
- The hall runs front to back with the stair set to one side.
- Steel expressed downstairs, concealed upstairs.
- Wind generation dropped in favour of more solar and battery.
Still no site.
The plates
5 · lift any one out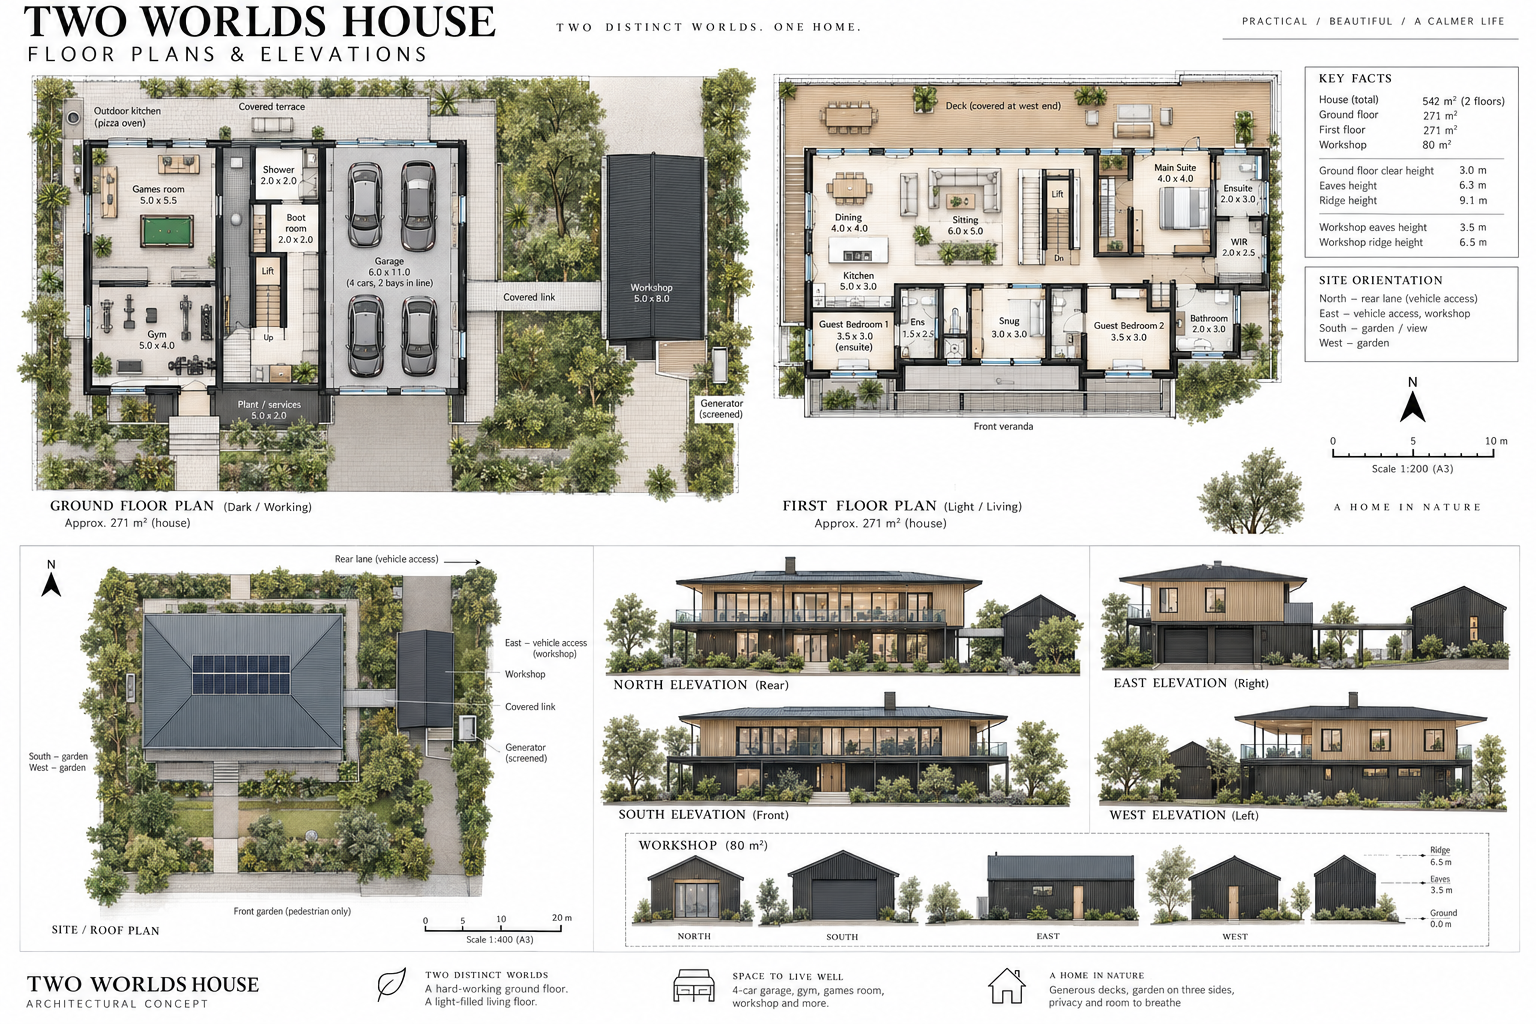
The model
drag to turn it · built from the drawings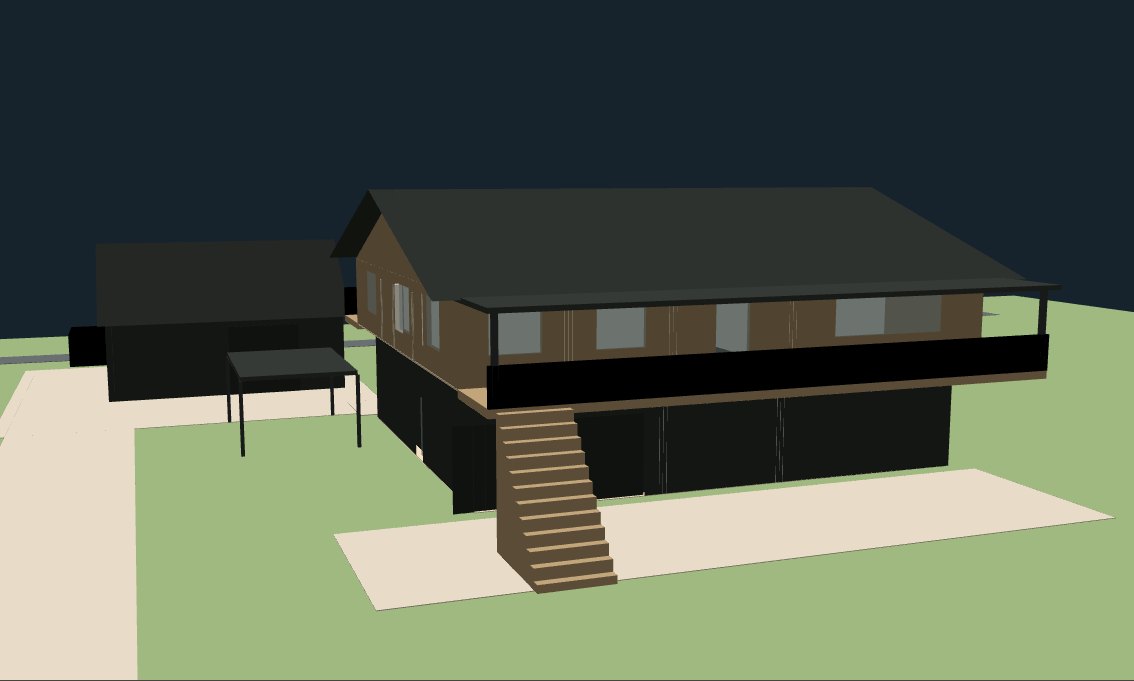
the model loads as you reach it