 Ideas Factory/ the foundry
← the floorif / 058·Real things·rendered
Night view house
An elevated three storey house built around one thing, the landscape after dark.
The sheet
the card's own material, at page scaledrawing 058 / Real things
Night view house
The brief
rendered · rev AAn elevated three storey house for a plot that has not been bought yet, built around one thing: the landscape after dark. Dark and quiet from outside, warm and lit within. Two people, a dog, and guests staying often.
17.0 by 12.0 m on plan, 9.6 m to the roof, about 330 m2 of habitable floor over the top two levels with the garage and workshop level under them.
the idea
Most houses with a view put a window in front of it. This one is organised so that the view is the only thing the house is pointed at, and so that the house disappears into the dark while the inside of it does not.
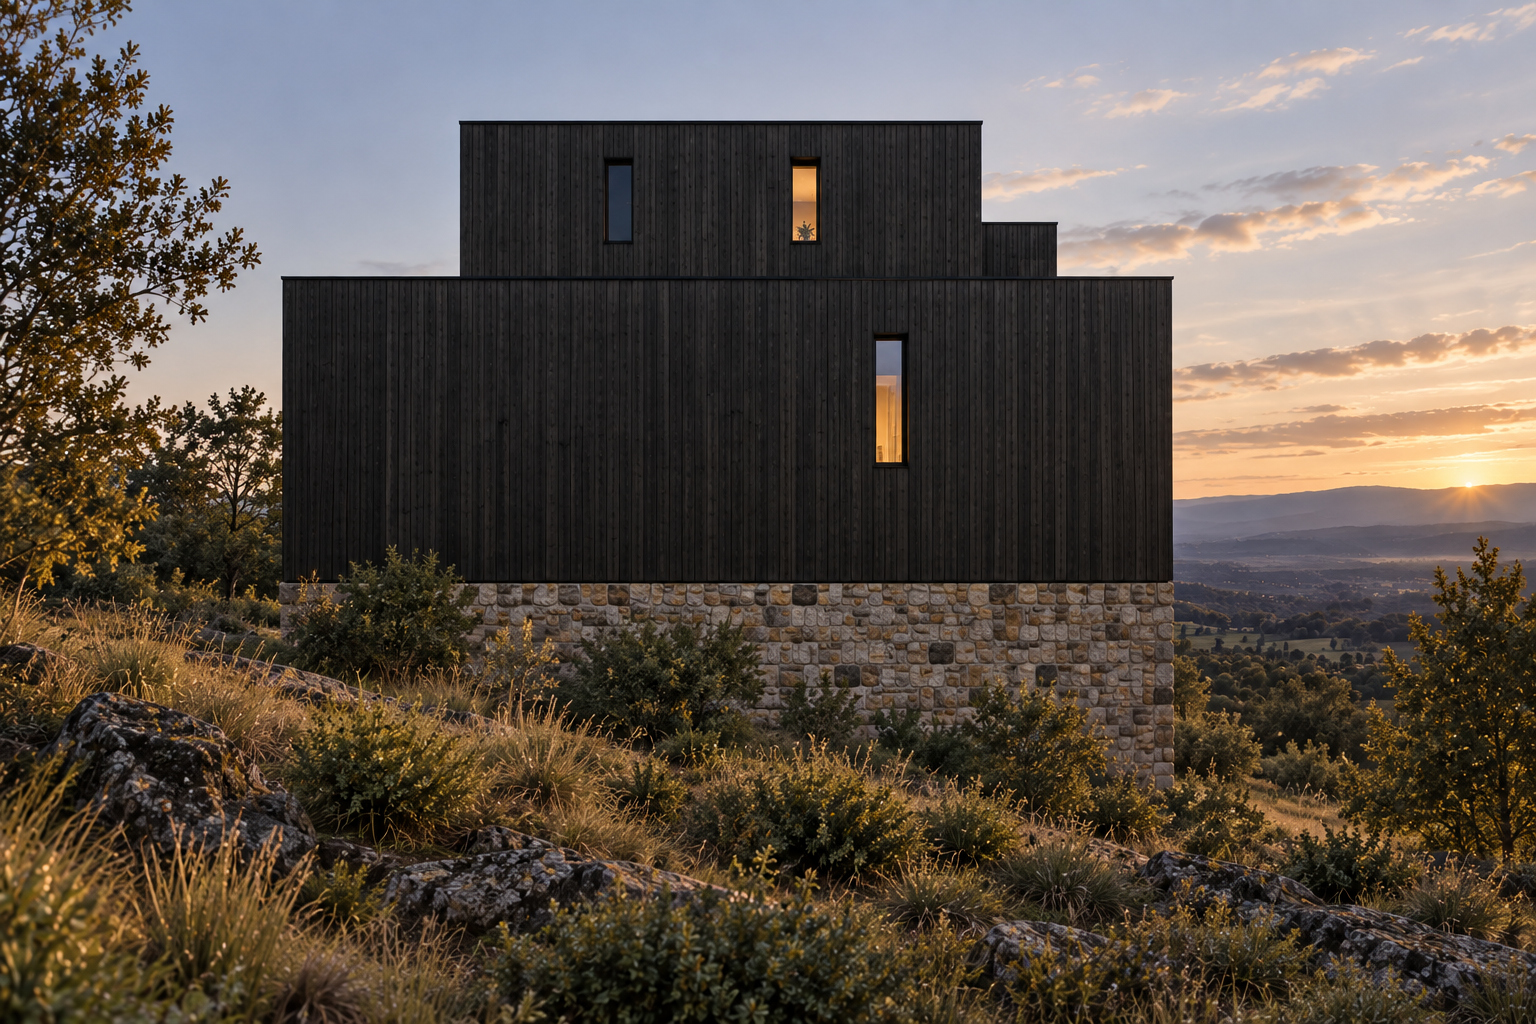
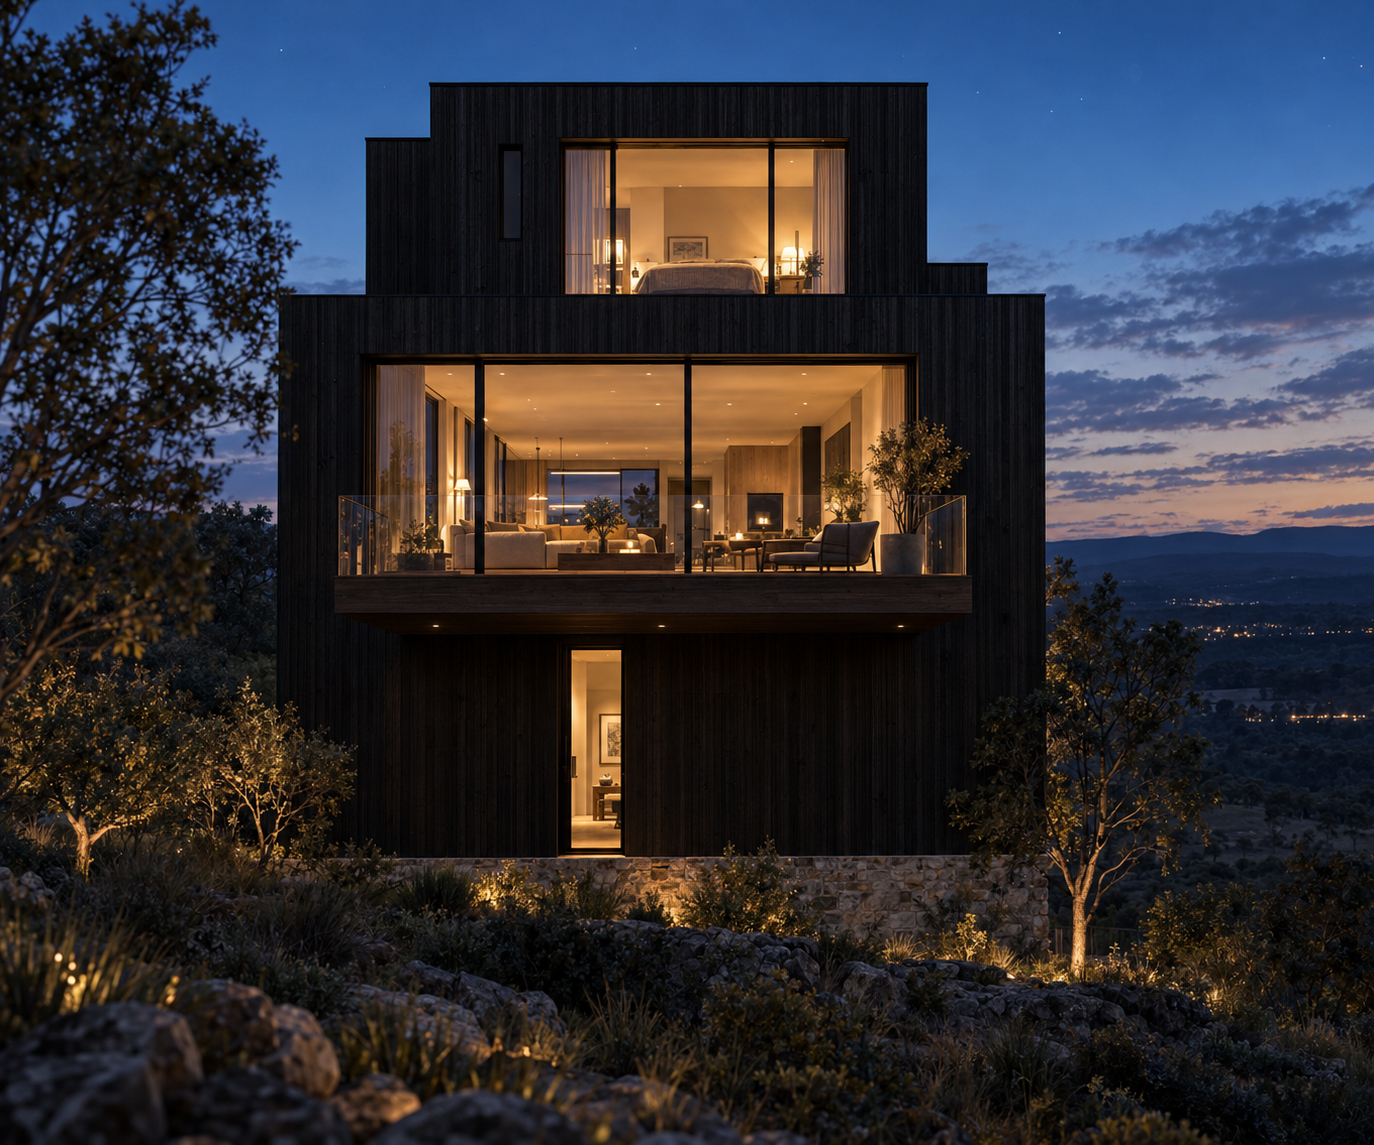
That means two moves. The outside is charred cedar, near black, with very little glass on three of the four faces. The west face is almost entirely glass. At night the three closed faces vanish and the west face reads as a lantern hanging over the valley, which is the whole of it.
The second move is stacking rather than spreading. A single storey house of this accommodation would cover most of a plot and put the living floor on the ground, where the view is worst. Three storeys of 204, 204 and 125 m2 put the living floor at 3.4 m and the bed floor at 6.7 m, and every metre of that is view.
the stack
| Level | Floor to ceiling | What is on it |
|---|---|---|
| 02 | 2.9 m | Main suite facing west, two guest rooms, guest bath |
| 01 | 3.3 m | Open living, dining and hall, kitchen, office, deck |
| 00 | 3.4 m | Three bay garage, workshop, gym, hobby room, entry |
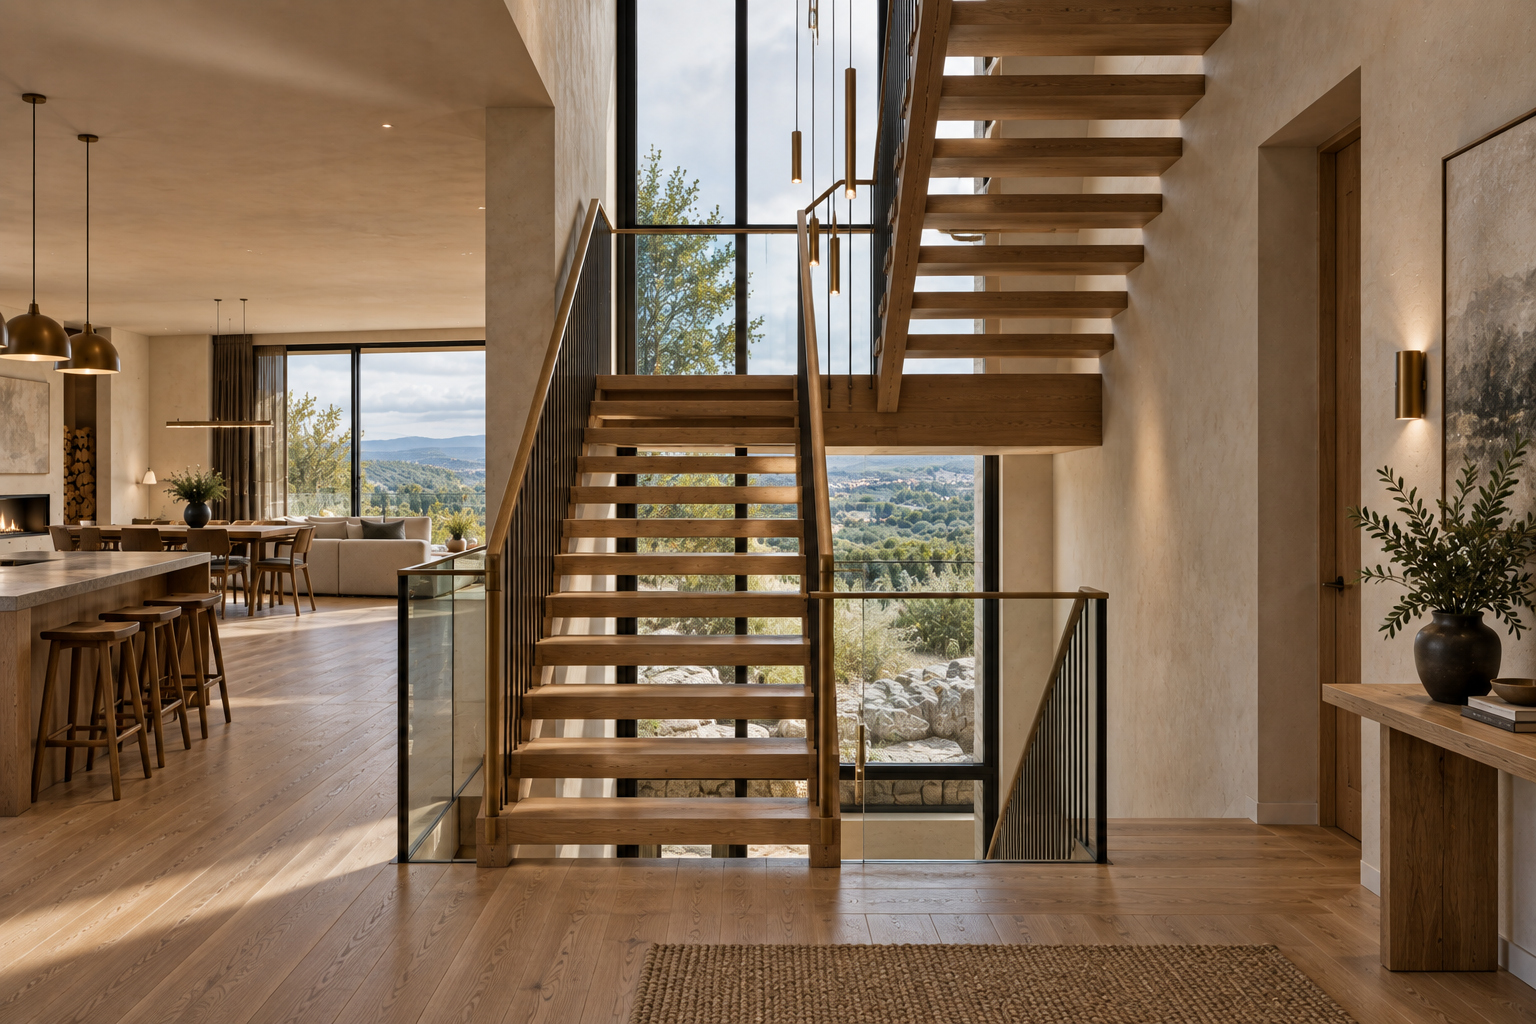
One stair and lift core runs through all three, in the same place on every floor. It is 3.5 by 5.1 m and it is the only thing that is in the same position on all three plans, which is what makes the plans stack rather than merely sit on top of each other.
The lift is not an afterthought for later life. It is the daily route for shopping, timber, luggage and firewood from the garage to the living floor, and it is why the garage can be under the house instead of beside it.
level 00
The working floor, and the one that makes the rest possible.
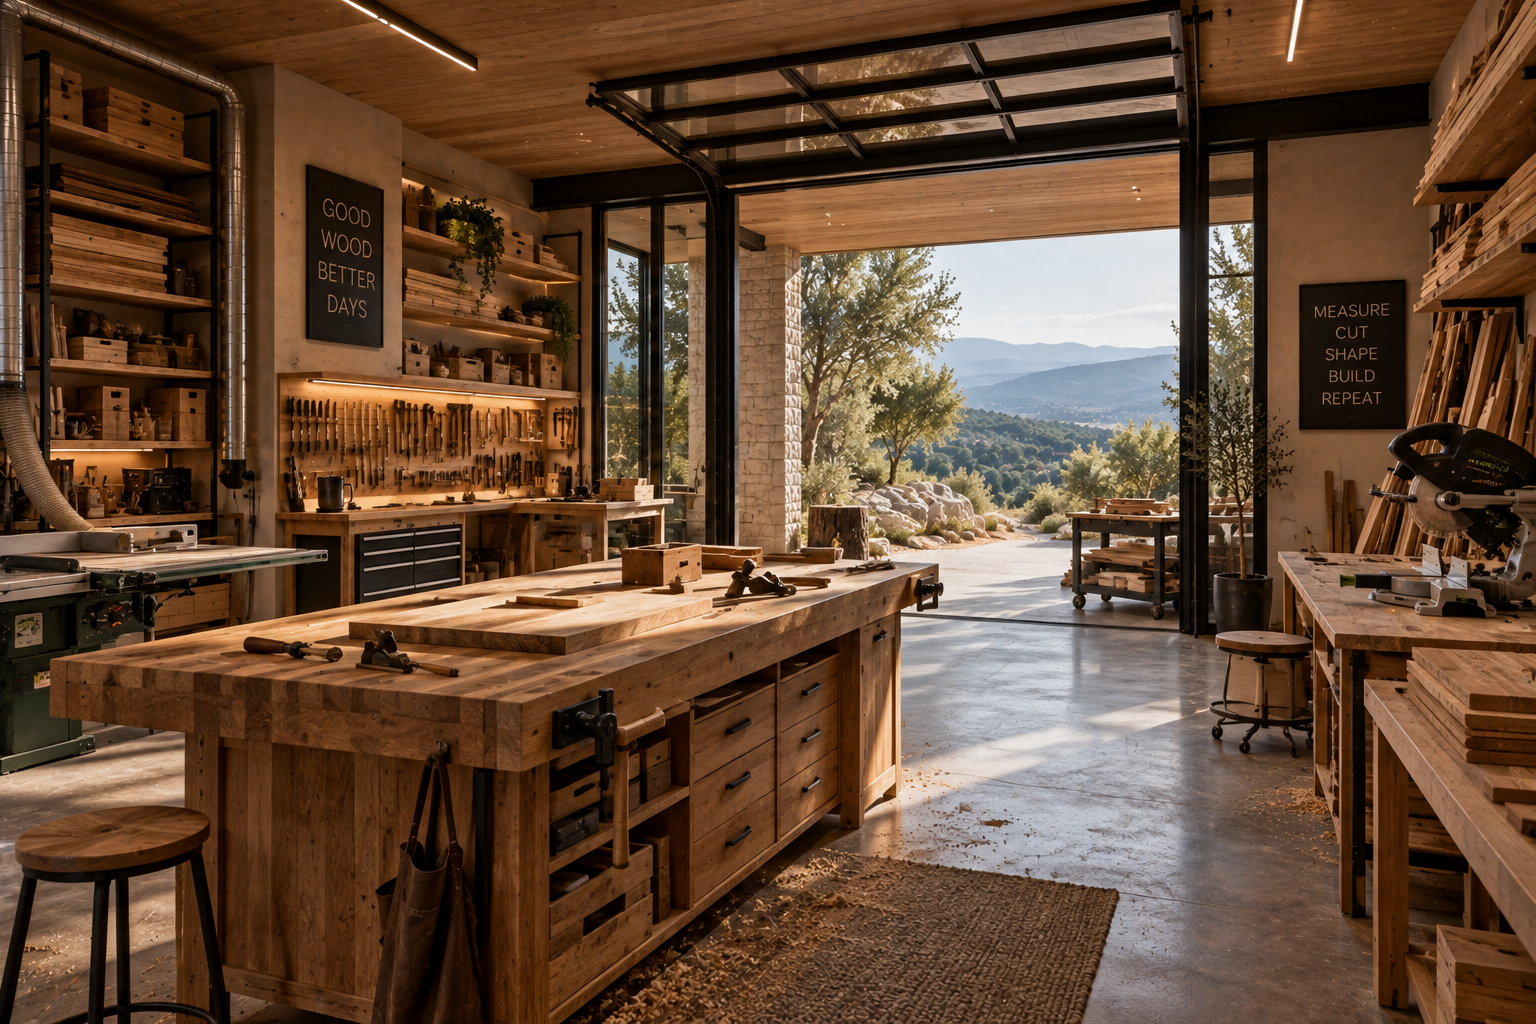
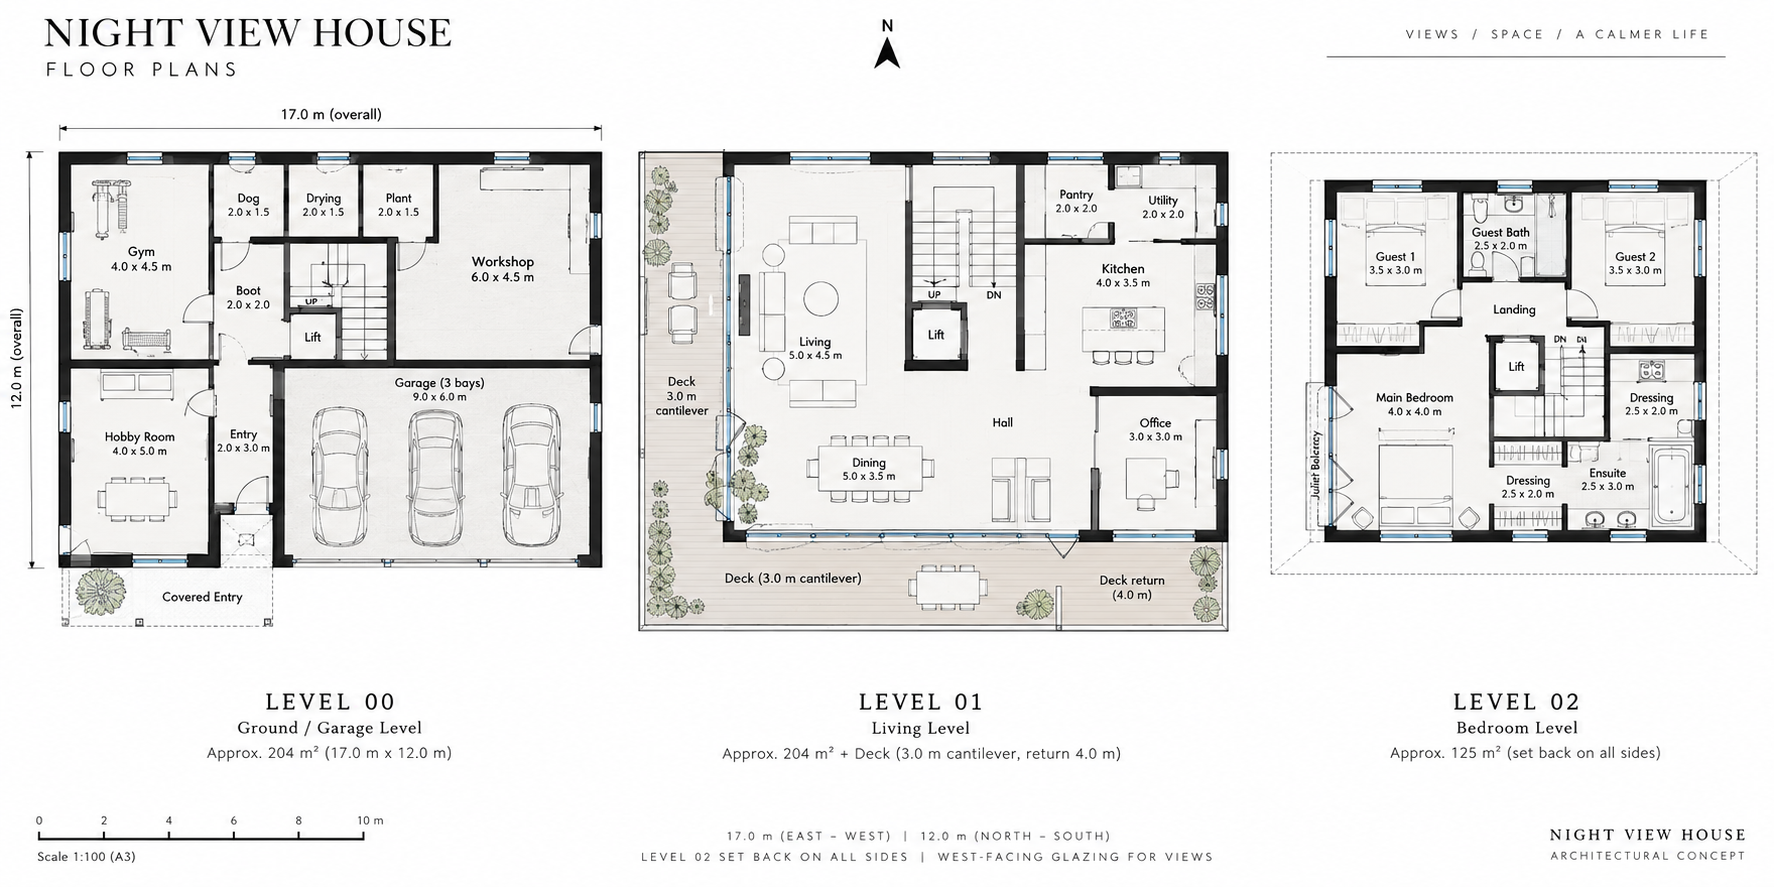
The three bay garage takes the whole south east, 9.0 by 6.0 m, three doors at 3.0 m facing the approach. The workshop is north of it across the full east side, 46 m2, with its own roller door on the east face so a length of timber comes in without going through the garage. A store and dust run sits between the two.
Down the west side, a gym at the north end and a hobby room at the south, both 27 m2, both with west glazing at ground level so the working floor gets the view as well.
The middle strip is the entry: boot room, dog shower, drying, and the plant room, with the core directly north of it. Everything coming into the house passes through this strip, which is the point. Wet dog, wet boots, sawdust and shopping all land in one 24 m2 room with a floor drain and a warm floor, and the clean part of the house starts at the lift door.
level 01
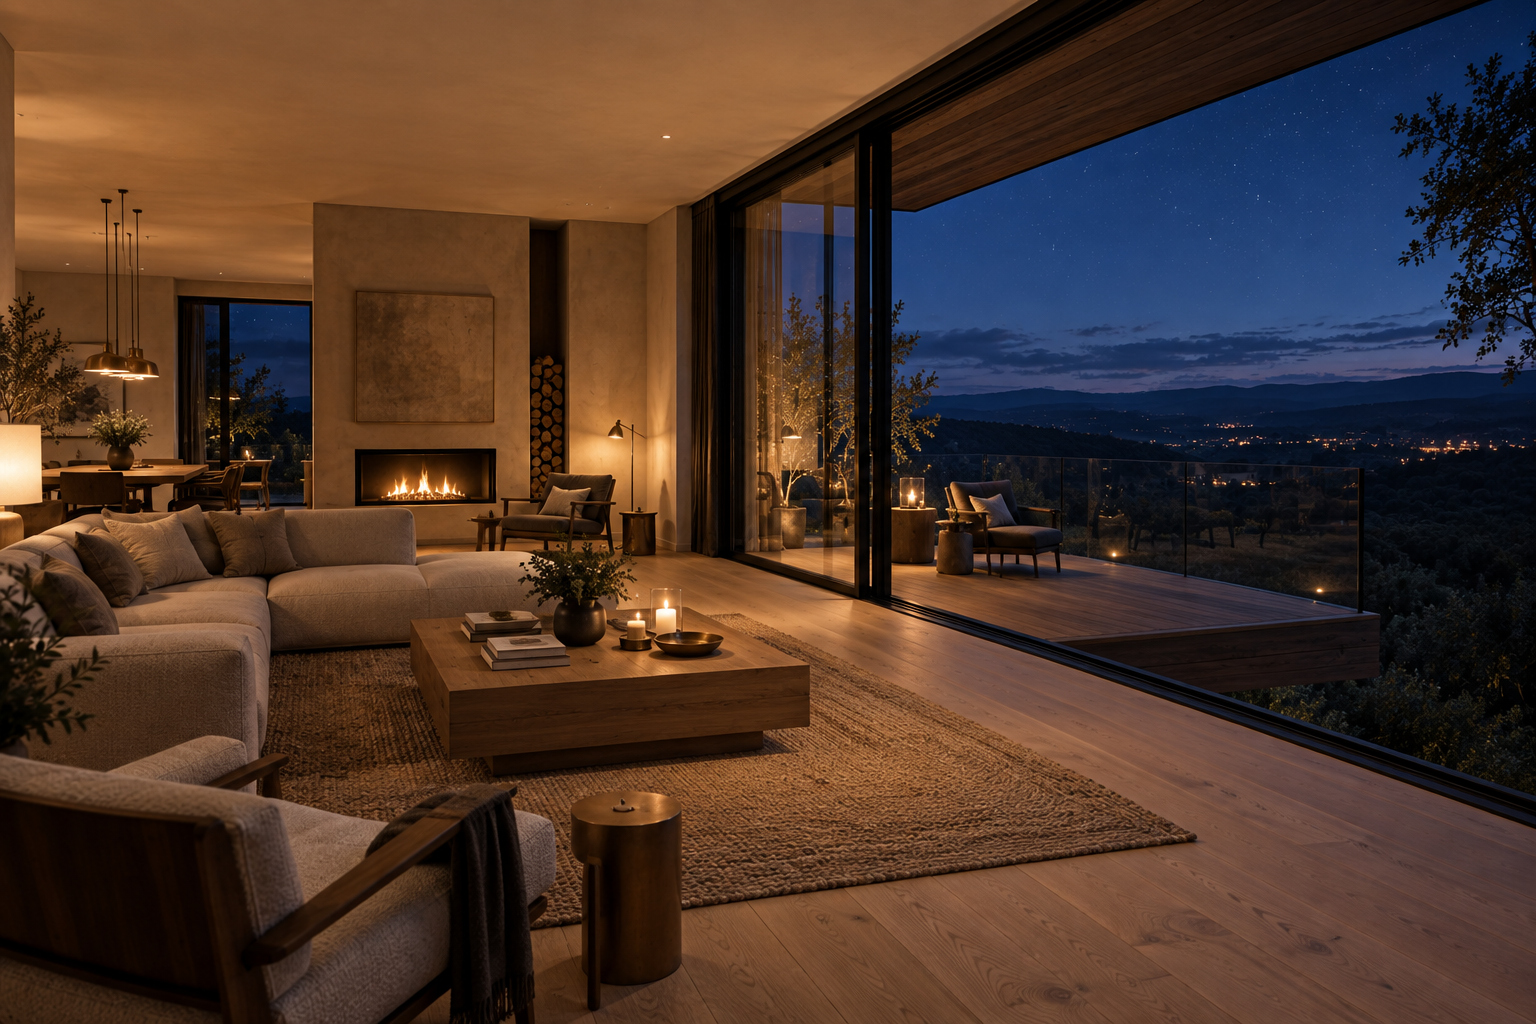
One open room takes the west and the south, 121 m2 including the hall, with the glazed west wall running its full length and the deck beyond it.
The kitchen sits north east with an island, backing onto the pantry and utility, and the office takes the north east corner with a window on two faces. Putting the kitchen and the office on the closed side is deliberate: they are the rooms you look out of least, and they keep the west wall for the room that earns it.
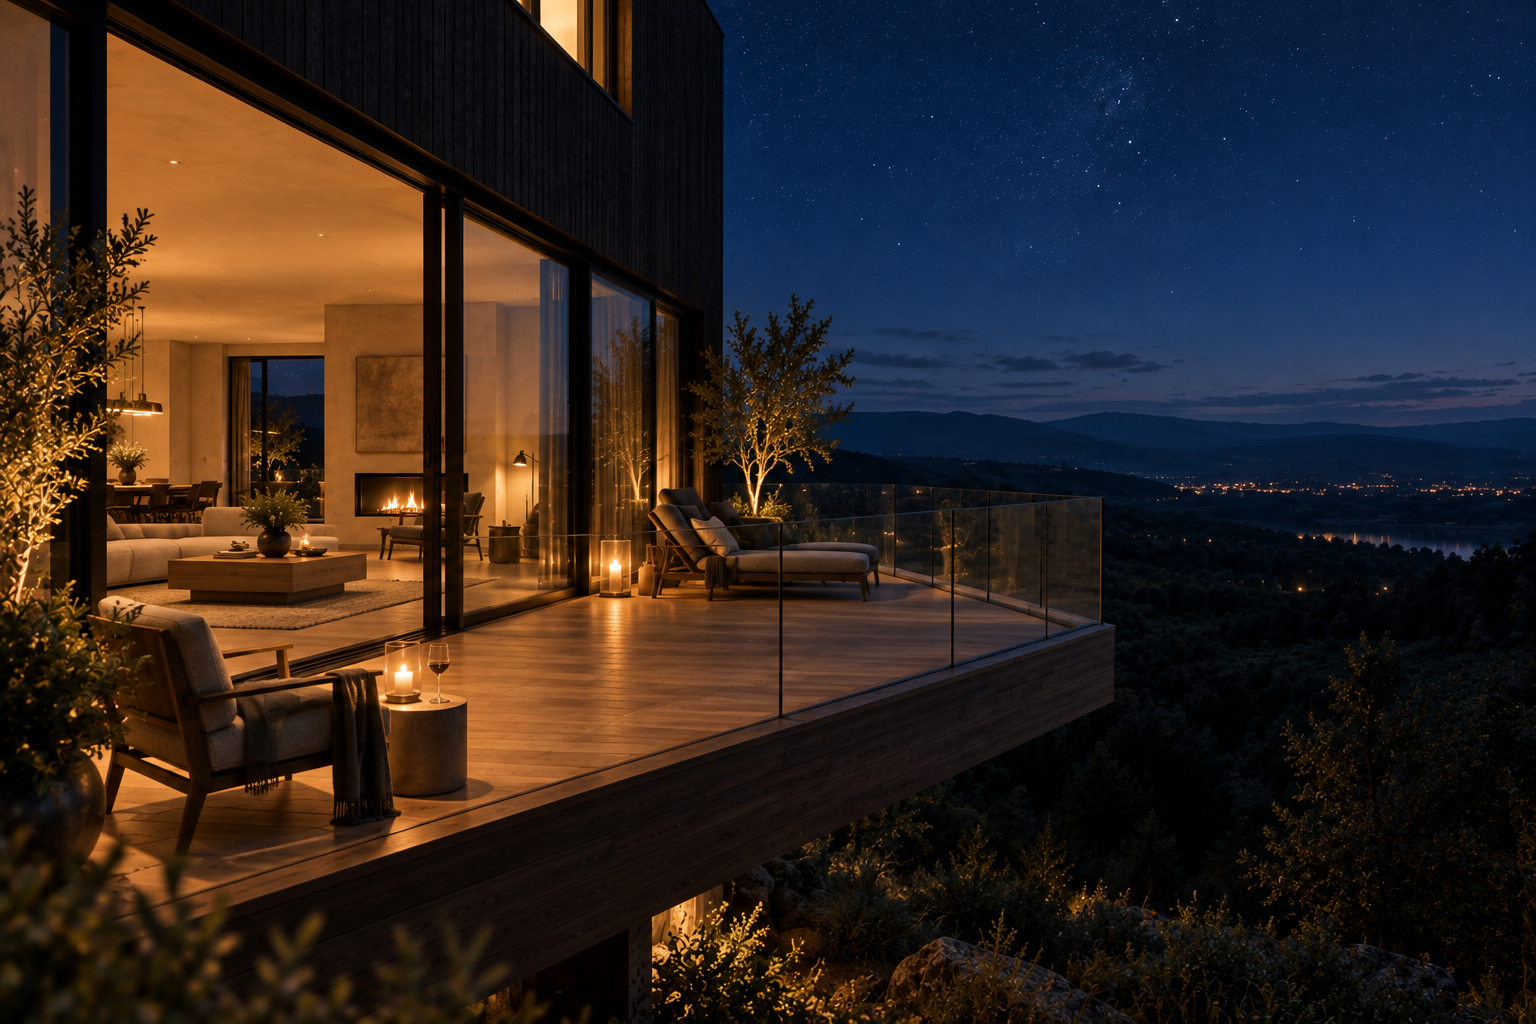
The deck is cantilevered 3.0 m off the west face, running its full 12.0 m and returning 4.0 m along the south, which gets it to the 48 m2 in the brief. Frameless glass balustrade, so from inside the rail is not in the view.
level 02
Set back on all four sides, 125 m2 against the 204 below it. The set back is not decoration. It is what stops a 17 by 12 m three storey box reading as a three storey box, it shelters the deck below, and it is the reason the house has a silhouette at dusk.
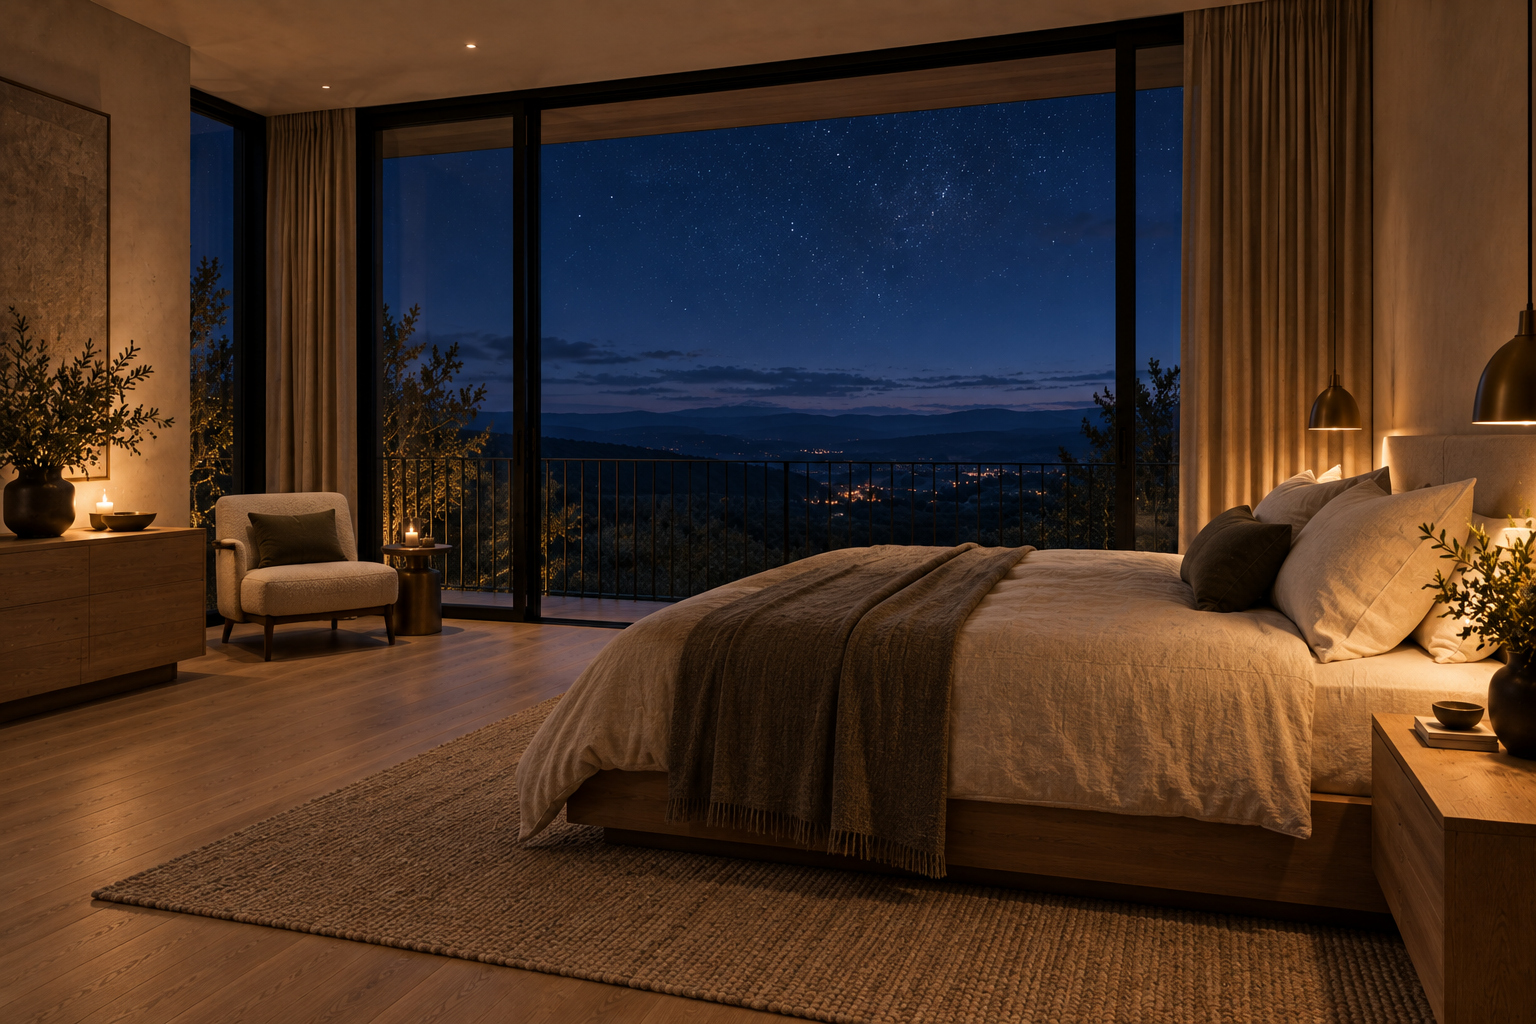
The main bedroom faces west over the view with a juliet balcony, 33 m2, with the ensuite and dressing behind it to the east where the daylight matters least. Two guest rooms and the guest bath take the north. Guests get the quiet face and the main suite gets the view, which is the correct way round for a house where guests stay often.
the four faces
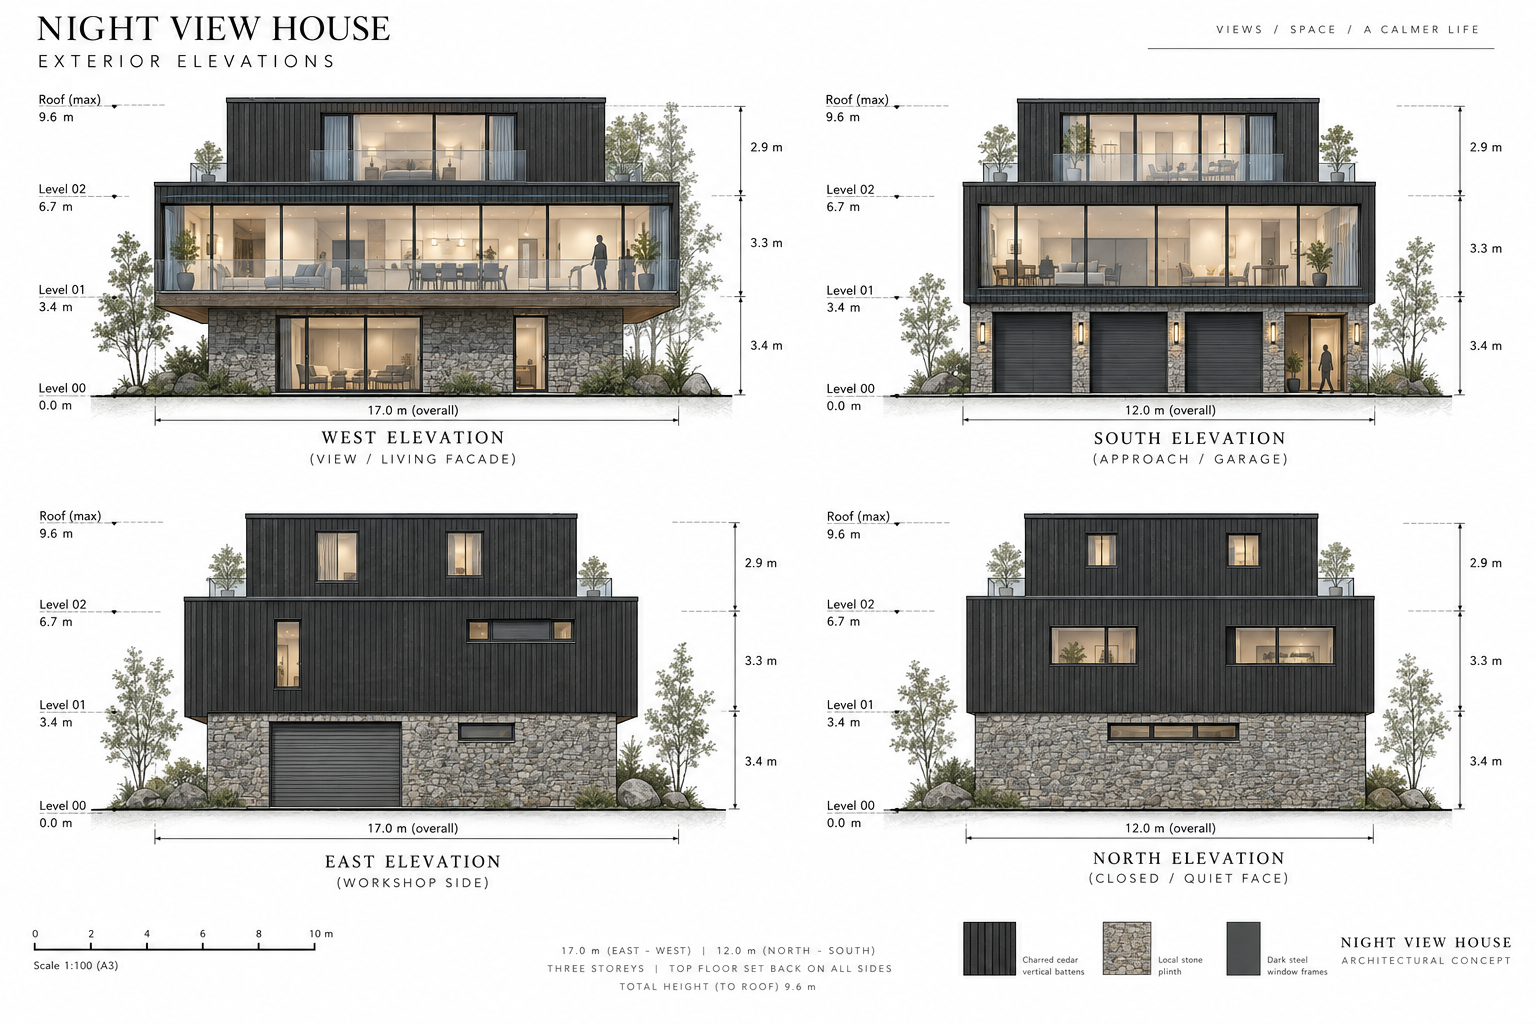
West is the view face and takes almost all the glass: the full height living wall, the deck across it, the suite window above.
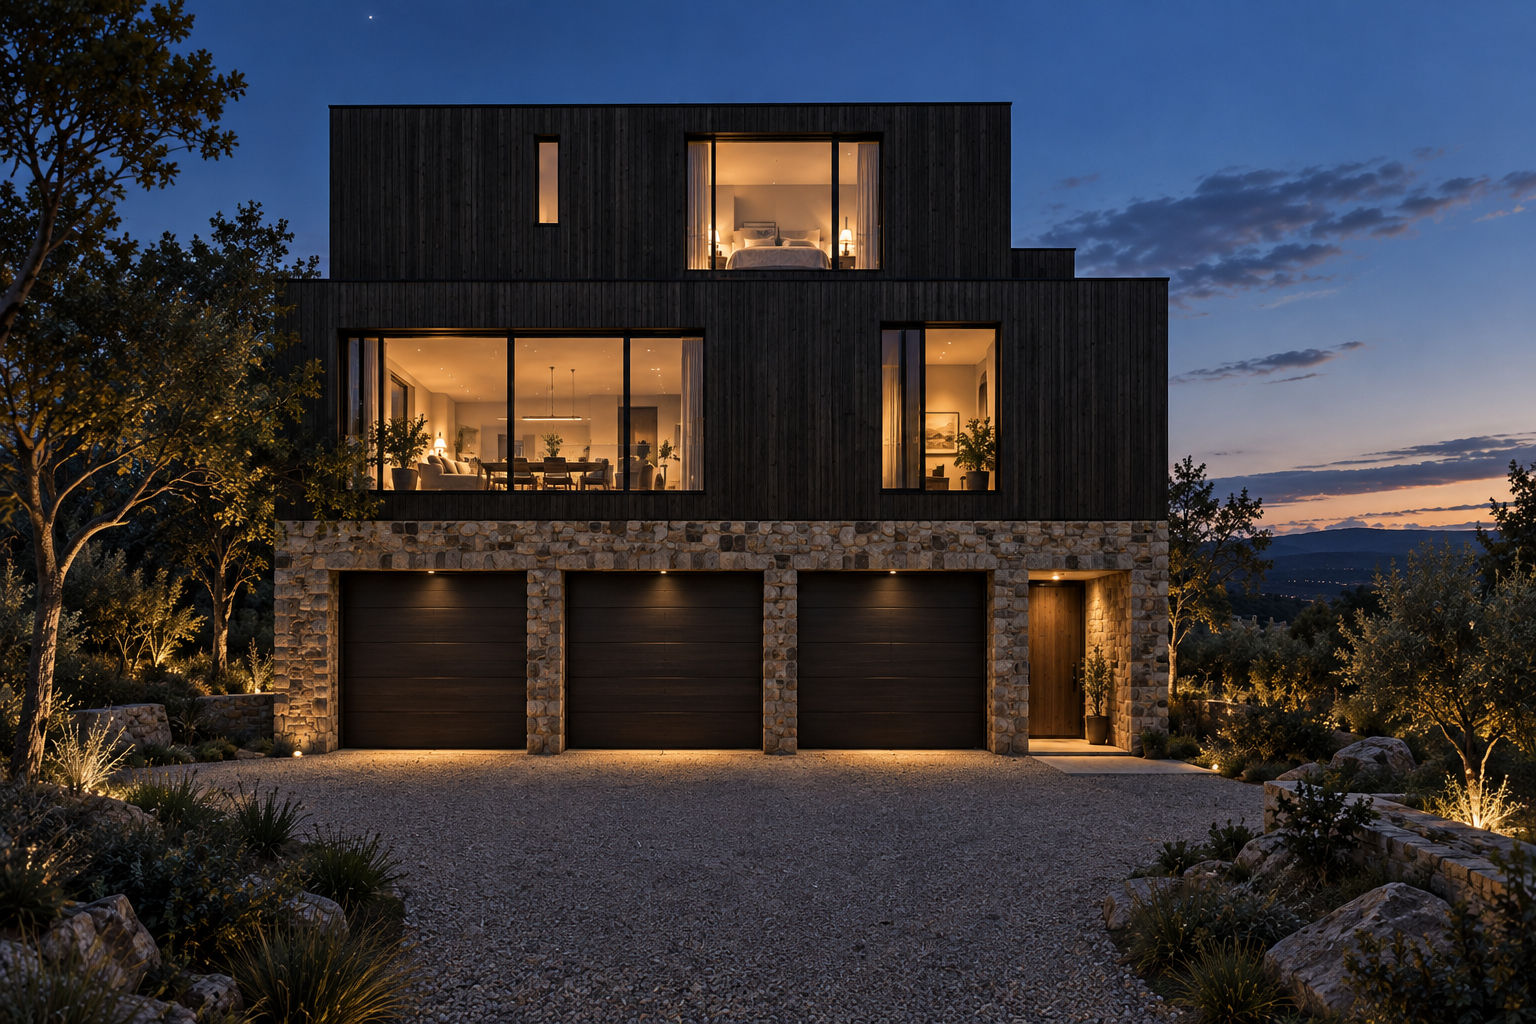
South is the approach. Three garage doors and the front door sit on one face, with the living floor glazing above them and the set back suite above that. It is the busiest face and the one that has to work hardest, because everything arriving at the house arrives here.
East is the quiet end. The workshop roller door at the base, small openings for the office and a guest room above.
North is the closed face. Least sun, least to look at, least glass. A high workshop window, kitchen and office windows on the living floor, two small guest windows in the set back above.
materials
Charred cedar, shou sugi ban, in vertical battens, over a local stone plinth: gritstone or limestone depending on which county the plot turns out to be in. Slim thermally broken dark steel window frames. Aged brass ironmongery left to darken.
Inside, pale wide board European oak in a matte oil, soft lime plaster walls, low layered lighting with nothing glaring off the glass at night. The point of the interior palette is that it is the exact opposite of the outside, and that the transition happens at the front door.
Dark cladding on its own does not make a house disappear at night. It needs the glass to be recessed enough to sit in shadow by day, the top floor set back so the mass steps, and the plinth to hold the base down. All three are doing that job together.
structure and services
The elevated structure is the largest single line in the budget and the part a structural engineer has to look at first. Three storeys, a 3.0 m cantilevered deck off the middle floor, and a top floor set back from the one below it means loads do not run straight down the outside of the building.
The deck cantilever is the detail that will cost the most to get right. Every bracket punches the insulation line, and a 3.0 m cantilever off a timber and steel floor at 3.4 m above ground is a real piece of engineering rather than a balcony.
The lift shaft is structurally continuous through all three floors and is fixed at design stage, not added afterwards. Habitable rooms sit over the garage, so fire separation, a self closing fire door and a build up that stops fumes and impact noise reaching the floor above all have to be designed in. The gym sits under bedrooms, so a dropped bar wants a ground bearing slab and acoustic isolation rather than a timber floor.
what it costs
A £1.2m build budget, land, professional fees and VAT outside it.
| Item | Approx. |
|---|---|
| Substructure and elevated structure | £330k |
| Superstructure, roof, timber envelope | £222k |
| Glazing, steel frames, deck cantilever | £168k |
| Internal fit out: kitchen, joinery, oak, plaster | £200k |
| M&E: heating, lift, electrics, lighting | £150k |
| Contingency, around 10% | £130k |
| Total | £1.20m |
Professional fees run another 10 to 15% on top, and land is separate again. At about 330 m2 habitable that is roughly £3,600 per m2 before fees, which is a real number for this specification but not a generous one. The glazing line is the one most likely to move, because a full height west wall in slim steel is not the same product as a large window.
the renders
Ten photoreal views, shot in one session off the drawings, in the order you would meet them rather than the order they were asked for. Everything after the first inherited the materials and the mood from it, which is what keeps it the same house as the viewpoint moves.
- The approach. The south face at twilight. Three garage doors and the front door on one plinth, the living floor lit above them, the top floor set back above that. This is the face that has to work hardest and it is the one the house is met on.
- The entry side. The east face by day, flat overcast light, the austere one. Two slot windows in the whole elevation and a recessed oak door. It shows what the closed faces are actually doing: holding the wall shut so the west one can be glass.
- The stair core. Looking at the stair from the living floor in daylight, oak treads and a brass rail against full height glazing, with the kitchen island to one side. The core reads as a made object rather than a route.
- The living floor at night. The room the west wall exists for. Oak, plaster, a fire in the wall, the glass slid open onto the deck, and the valley going dark outside with its lights coming up.
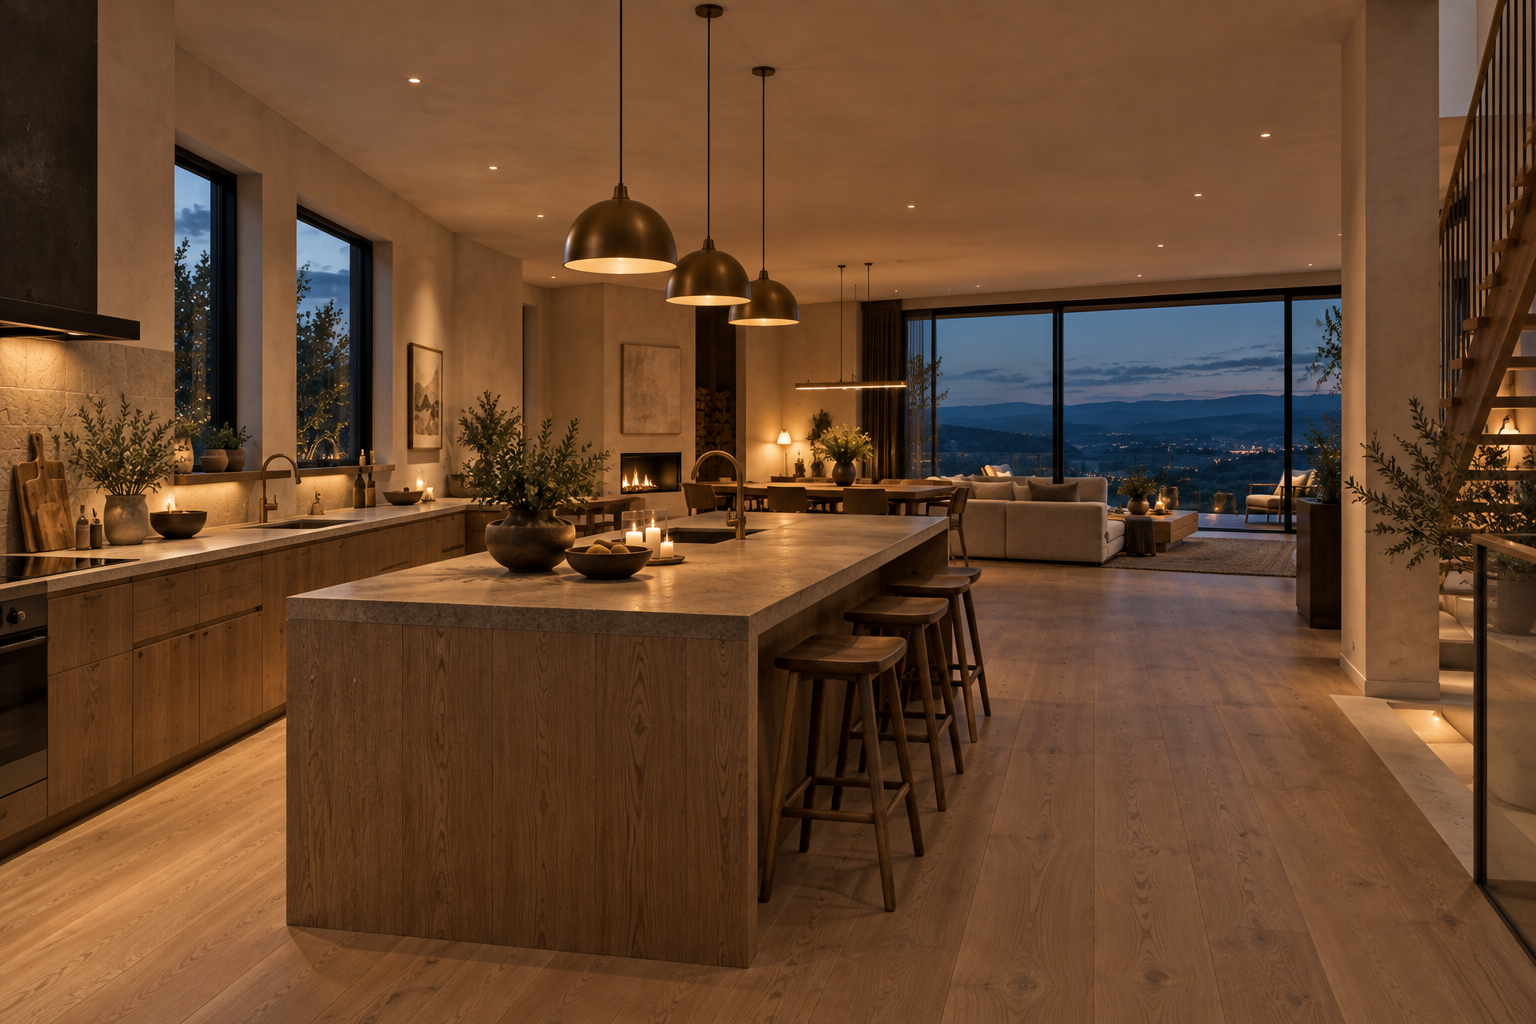
- The kitchen. Early evening, along the island toward the living room. The kitchen is on the closed side and looks across at the glass rather than out of it, which is the whole argument for putting it there.
- The deck at night. From outside, the deck cantilevered off the west face over the trees, the house glowing behind the frameless balustrade. The one view that shows the 3.0 m cantilever for what it is.
- The main suite at night. Low bed, very little light, the glass wall and the juliet balcony onto a dark valley. The room is lit just enough to sit in and not enough to lose the sky.
- The workshop. Level 00 with the roller door open, bench in the middle, dust extraction overhead, concrete underfoot. The working half of the house, and the reason the garage is inside the footprint.
- The quiet face. The north elevation at sunset. Three narrow windows in a blank wall of charred cedar over stone. This is the house from the side nobody is meant to look at, and it is the one that proves the dark box reads.
- The view face. The west elevation at dusk, last because it is the payoff. Living floor lit behind the deck, suite lit above it, front door glowing through the undercroft, everything else near black. The lantern over the valley, which was the brief.
The prompts that produced these are the ten paragraphs of the original brief, one per view, each specifying dark charred cedar outside, pale oak and plaster inside, slim dark steel windows and warm low lighting. The reset line, used when the look started to drift, was: keep the same house, dark charred timber exterior, pale oak and plaster interior, slim dark steel windows, warm low lighting. It was needed more than once.
still open
- No plot. Everything here assumes the view is west, and if it is not, the plan rotates and the whole thing is redrawn. That is the one assumption the design cannot survive being wrong about.
- Sloping or flat ground. It changes how the base is built and whether the garage level is cut in or stood up, which is the biggest single line in the budget.
- Planning context. An AONB, green belt, conservation area or flood zone designation on the plot would each hit this differently, and a three storey dark box is a harder conversation than a two storey one.
- Where the front door goes. The brief says the east face is the entry side with a recessed front door, but the plans put the entry on the south next to the garage doors, and the south elevation draws it there. Both are drawn here as the brief has them. It has to be one or the other, and the answer depends on where the drive comes from, which depends on the plot.
- Which way round the house sits. The elevation sheet prints the west and east faces at 17.0 m and the south and north at 12.0 m, which is the wrong way round: the footprint is 17.0 m east to west and 12.0 m north to south, so the west face is 12.0 m wide and the south face is 17.0 m. The plan sheet has it right, and so does
draw.py, where the three garage doors run 9.0 m along the 17 m south face. The elevations are drawn to their own wrong widths rather than merely labelled with them, so the sheet wants reissuing. Until it is, the plan is the one to trust. - The brief's schedule of areas and the drawn plan disagree, and by more than rounding. The workshop is 46 m2 in the text and 6.0 by 4.5 m on the plan, the main bedroom is 33 m2 in the text and 4.0 by 4.0 m on the plan, and the gym is 27 m2 against 4.0 by 4.5 m. The level totals of 204, 204 and 125 m2 do agree. Either the rooms are smaller than the brief asked for or the plan has not caught up with it, and nobody has sat down and reconciled the two.
- Ground conditions, drainage, and whether the workshop's dust extraction is ducted out or recirculated.
decisions this is built on
- The view is the brief. Everything else is arranged around it.
- Dark outside, light inside, and the change happens at the front door.
- Three storeys rather than two, so the living floor is 3.4 m up.
- The top floor is set back on all four sides, which is what gives the house a silhouette.
- One stair and lift core in the same position on every floor.
- The lift is the daily route from garage to living floor, not an accessibility afterthought.
- Cars, timber, dog and boots all arrive through one entry strip on level 00.
- Garage and workshop are inside the footprint, not in a separate building.
- The west wall is glass and the other three faces are nearly closed.
- The kitchen and the office take the closed side, so the open room keeps the west wall.
The section still comes out of draw.py in this folder, so that one piece of geometry can be changed in a single place. The elevations and the plans no longer do: they are a drawn sheet now, which is why they can drift away from the script and from the text, and why the widths on the elevation sheet went the wrong way round without anything catching it.
Still no plot.
The plates
12 · lift any one out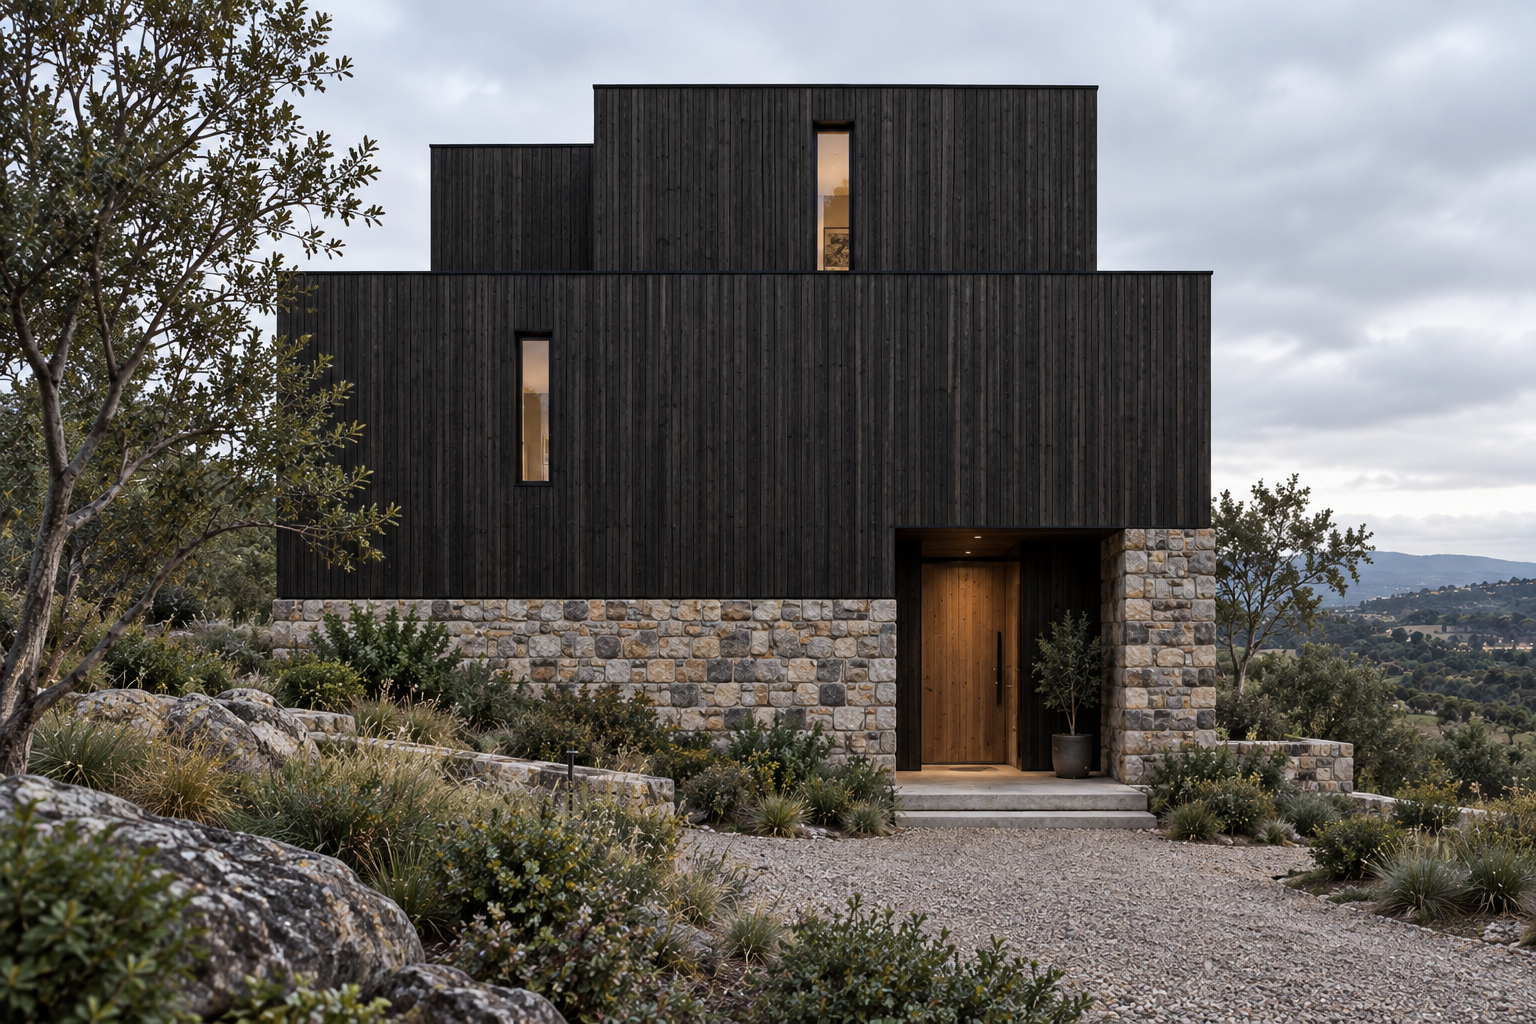
The model
drag to turn it · built from the drawings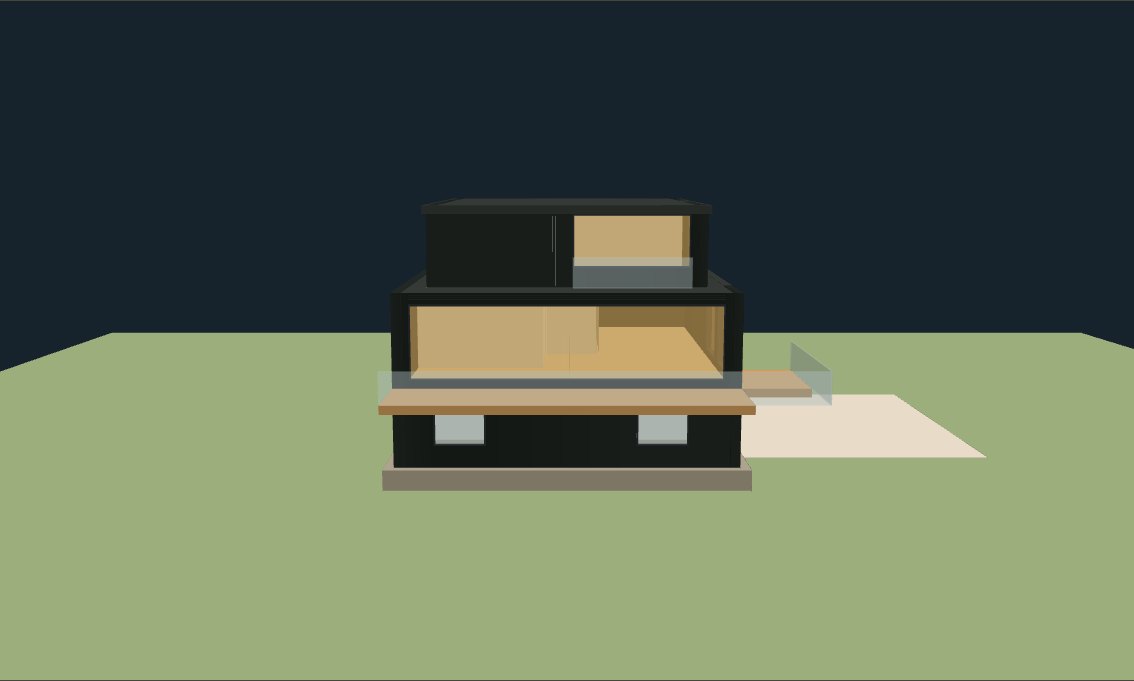
the model loads as you reach it
The drawings
1 sheets