Ideas Factory/ the foundry
← the floorTwo Worlds house/archive·if / 050
The line drawings
The seven drawings the scheme carried from 13 September 2026, until the presentation sheets replaced them.
The card
archive 01 of 01The line drawings
The notes
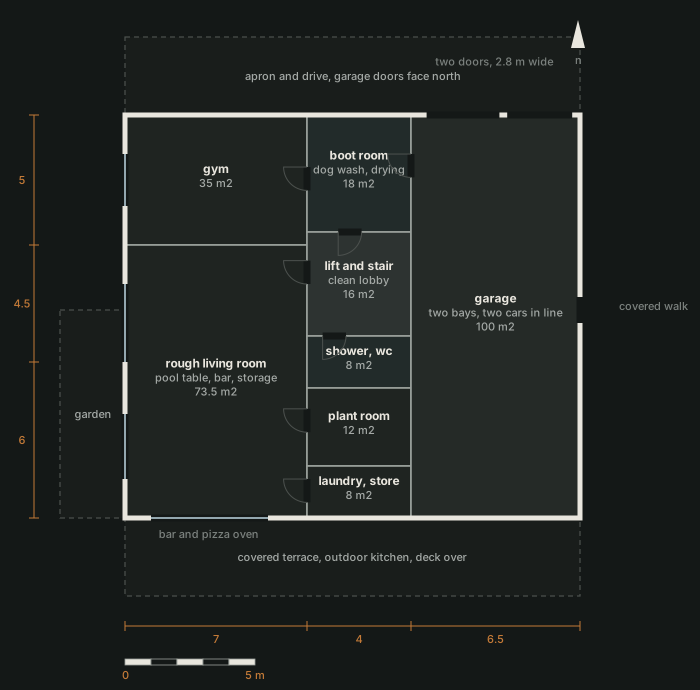
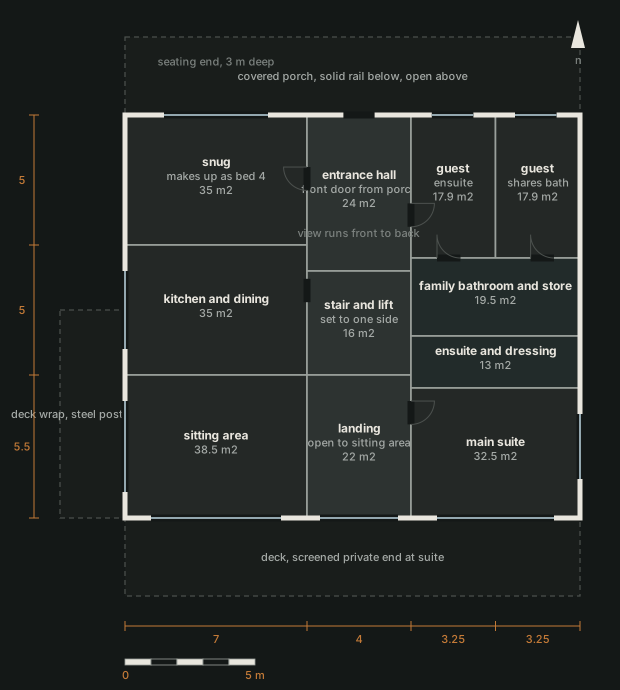
renderedSeven drawings, built as line work rather than rendered: a site plan, both floor plans, and the four elevations. They were how the scheme was argued before it was ever shown — a plot boundary, a lane, a drive, and rooms with dimensions against them.
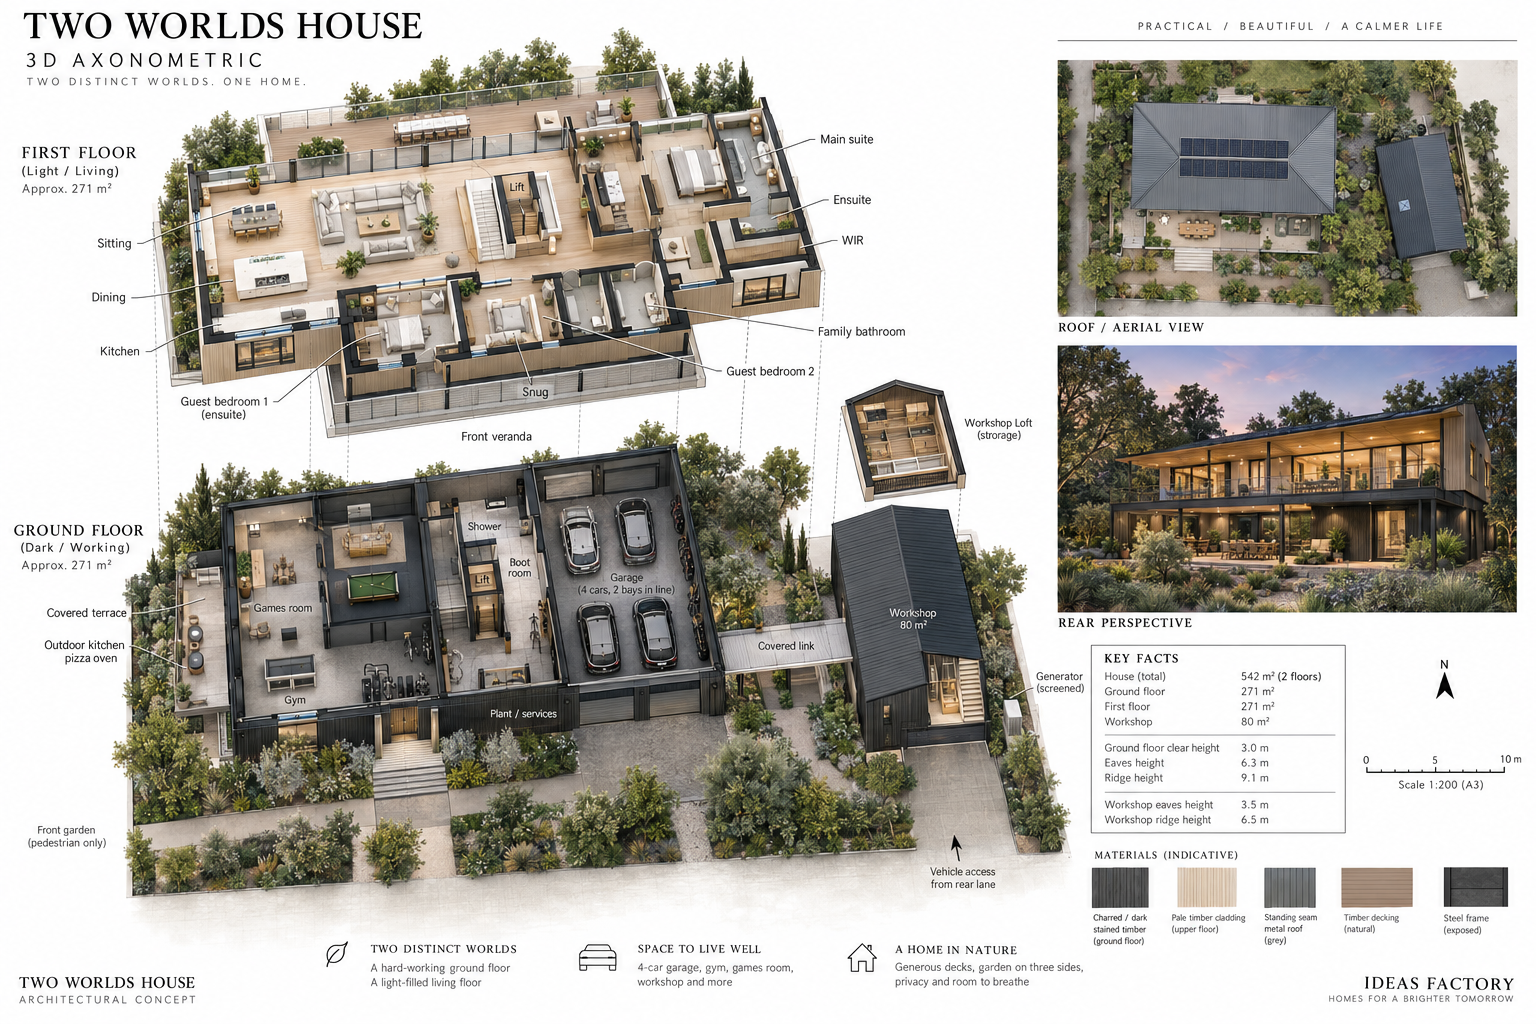
The presentation sheets that replaced them carry more: an axonometric with the two floors drawn apart, an aerial, a dusk perspective, a materials key, and the workshop elevations the line drawings never had. That is the reason for the swap, and on almost everything the two sets agree — 271 m2 a floor, three metres clear downstairs, eaves at 6.3 m, ridge at 9.1 m.
They disagree on the compass, and these drawings are the ones that are right. The lane and the yard are to the south east, the garden is west and south, and the front garden, the porch and the veranda face north — which is why the garage doors face north and the whole rear elevation looks over garden. The sheets reverse it, so the faces they caption north and south are each other's. Until the sheets are relabelled, the orientation of record is here.
The drawings
7 sheets