Ideas Factory/ the foundry

29 on the go · 3 materials
nothing here is finished

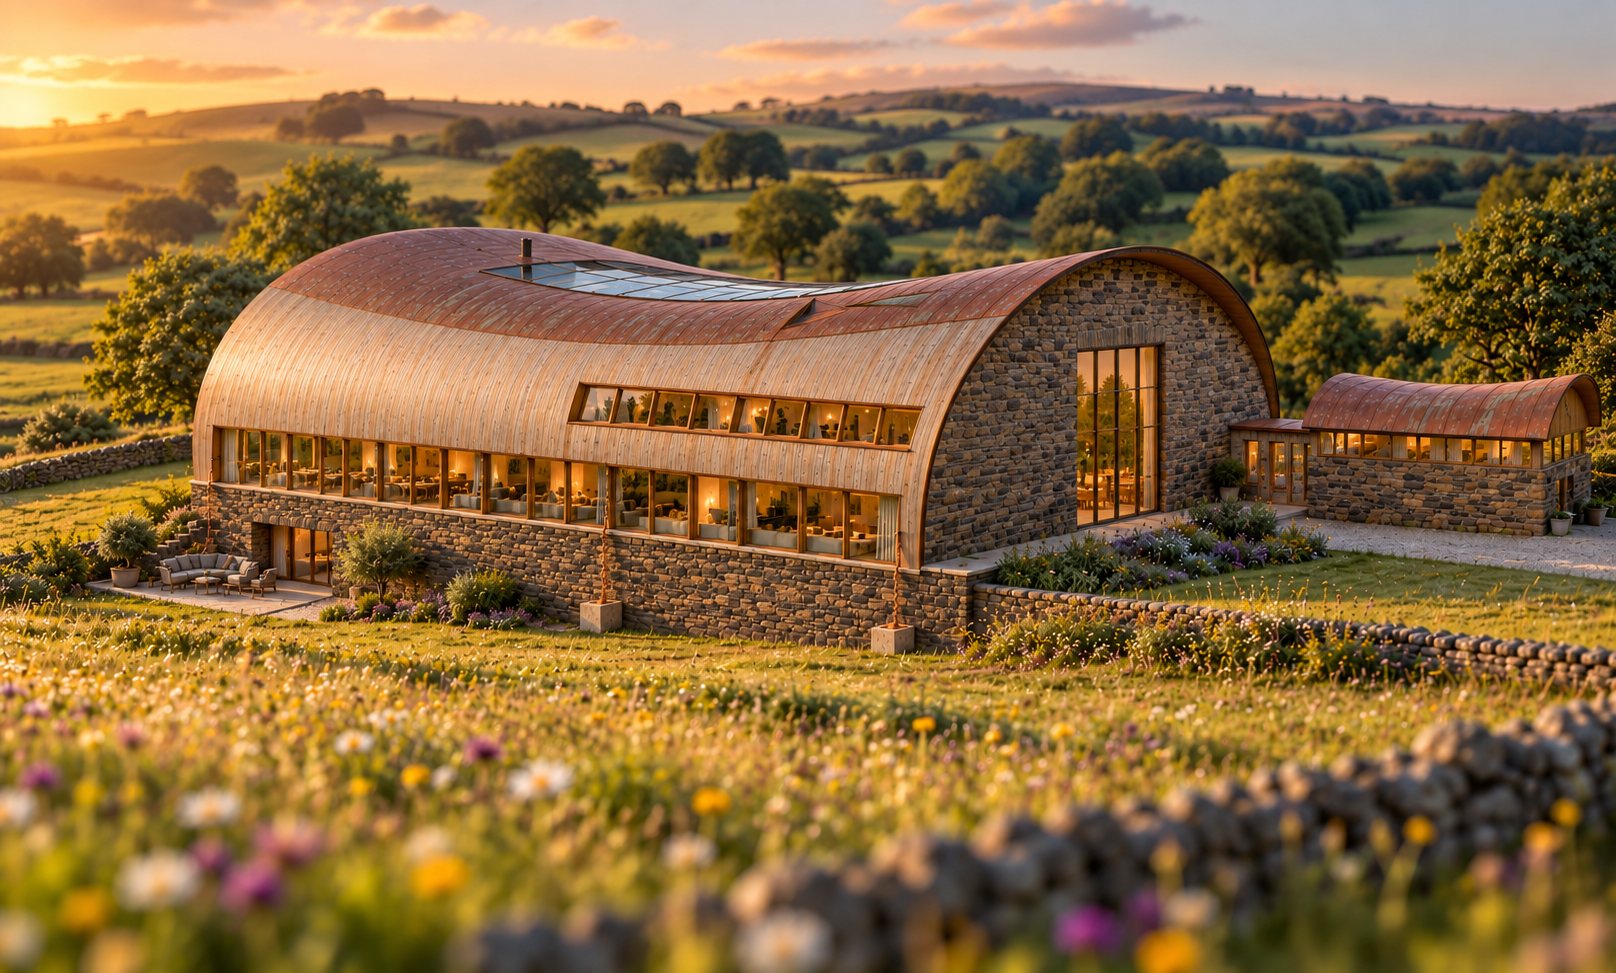
The house from the south-east on a summer evening, from a wildflower meadow below it, with a low sun from the west and rolling green hills and oaks behind. One broad, low curved shell: vertical larch boards weathered honey-silver run up from a coursed gritstone base and over the bend into a standing-seam copper crown, with a band of glass set into the crown over the middle. A long ground floor window band and a shorter upper band, both in deep oak frames, run along the south side above a gritstone plinth, with a lit opening and a small terrace with sofas at its left-hand corner and copper rain chains dropping into stone troughs. The east end is an arch of coursed gritstone with one tall lit window in oak frames. To the right a small stone car barn with a curved copper roof and a band of glass under it is joined to the house by a short glazed link. Off brief: the drawings give the east end one window 2 m wide and 8 m tall behind close-set oak fins; here it is a wider window in plain oak frames with no fins. The car barn's roof is a plain barrel, where the drawings give it the house's saddle in miniature, dipping in the middle and rising to each end, and the link to it is glazed rather than gritstone with narrow oak-framed windows. The glass over the garden reads as a narrow strip, where the drawings have three panels covering a 20 by 10 m opening.

← the floorThe Ledge/elevations·if / 073

The elevations

4 entries in The Ledge, each with a page of its own.
