Ideas Factory/ the foundry

29 on the go · 3 materials
nothing here is finished

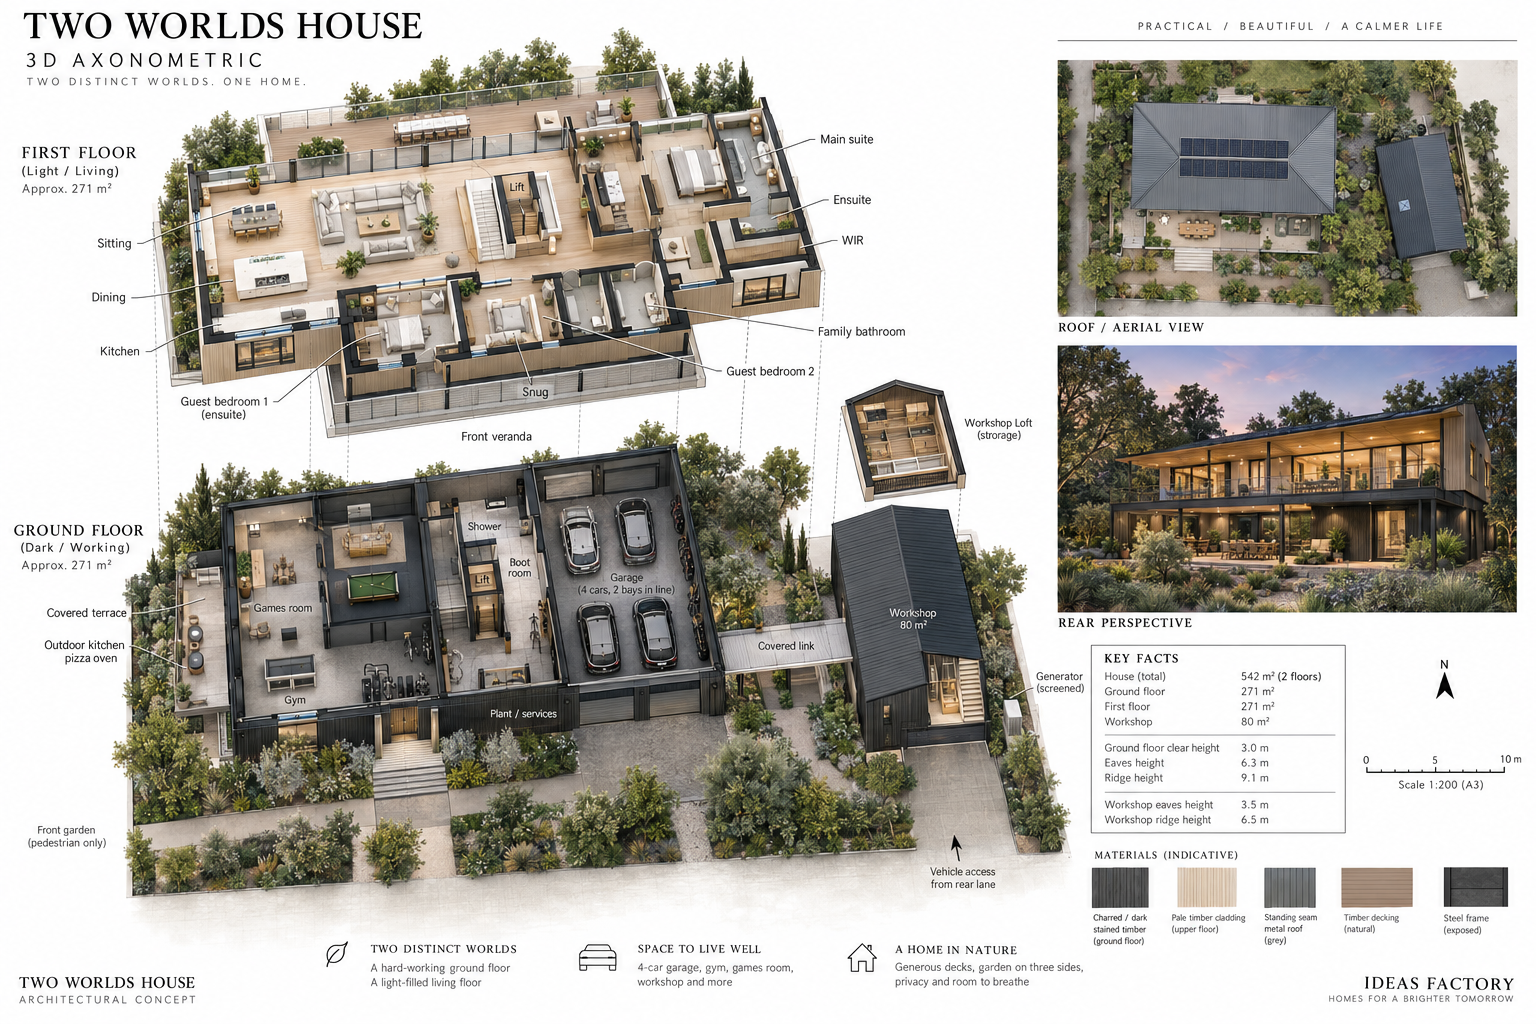
Presentation sheet. A cut away axonometric with the two floors drawn apart, the light living floor lifted clear of the dark working floor below it, every room labelled through. First floor, about 271 m2 — sitting, dining and kitchen along one side, the main suite with its ensuite and walk in wardrobe at the far end, two guest bedrooms and the snug across the front behind the veranda, the family bathroom inboard, and the lift and stair set to one side of the hall. Ground floor, about 271 m2 — a four car garage in two bays of two in line, the boot room and shower on the spine with the lift and stair, the gym and games room on the other side opening under the deck onto the covered terrace with the outdoor kitchen and pizza oven, and the plant room behind. The workshop stands separate with its storage loft exploded out above it, a covered link into the garage, and the generator screened beyond. A roof aerial and a dusk rear perspective sit alongside, with key facts and a materials key for charred timber, pale cladding, standing seam roof, timber decking and exposed steel.

← the floorTwo Worlds house/archive·if / 050

The archive

1 entry in Two Worlds house, each with a page of its own.
