Ideas Factory/ the foundry

29 on the go · 3 materials
nothing here is finished

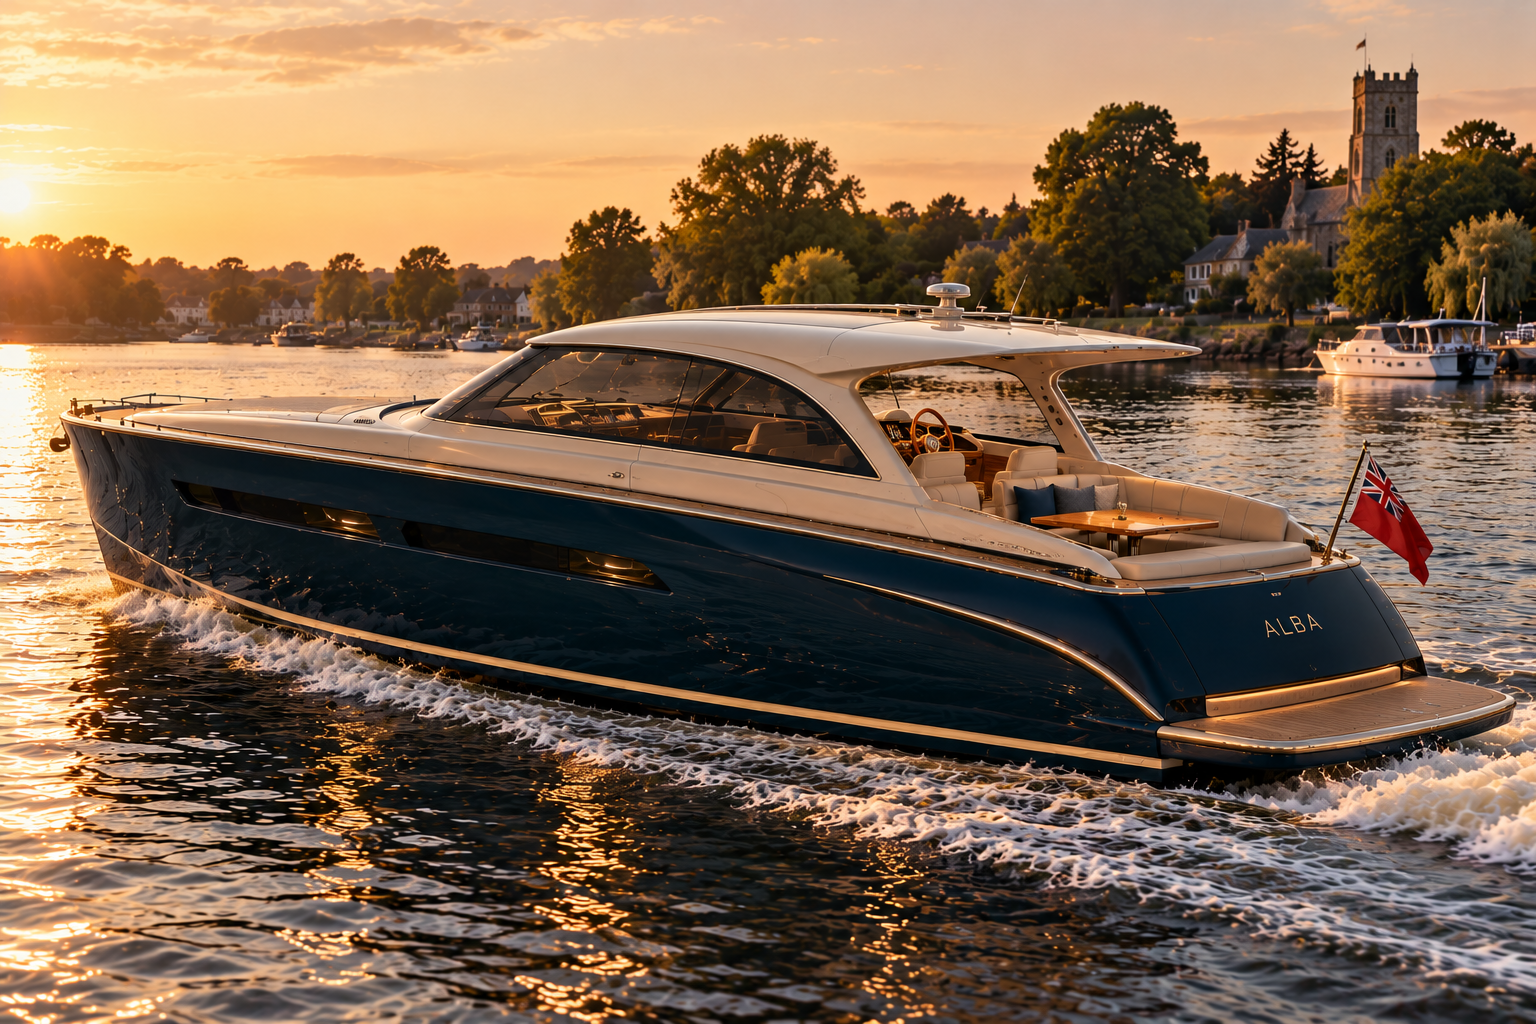
Alba cruising on a wide English river at golden hour, three-quarter side view from astern, with a church tower, houses and trees on the bank and the sun low on the left. A gloss deep navy-teal hull with a sand-gold line along the sheer and a second gold line low on the hull, a crease rising towards the stern, and two long dark window slots in the hull side. A pale cream superstructure with a dark window band runs aft into a slim hardtop over the aft deck, where a wooden deco wheel stands at the helm and sand leather seating wraps a teak table. A red ensign flies at the stern and ALBA is lettered in gold on the transom above a teak platform. Off brief: the stern is an upright, squared transom carrying the name rather than a rounded sculpted tail, the superstructure starts behind a long flat foredeck and a raked windscreen rather than low with a softly rounded nose, and a radar dome sits on the roof.

← the floorAlba/parts·if / 067

Cross sections

The saloon sits above the second bedroom at full 6 ft 3 in, and the finer V forward still gives 6 ft 3 in beside the main bedroom's island bed.

The card

parts 04 of 06

Cross sections

parts 04 of 06idea_067

The notes

rendered

Section A shows how the saloon sits above the second bedroom: full 6 ft 3 in in the saloon, with the bedroom tucked into the hull below at lower headroom. Section B shows the main bedroom forward, where the finer V hull still gives 6 ft 3 in beside the raised island bed.

Drawings are rough concept scale, not for construction.

The drawings

2 sheets
Two cross sections at the waterline. A, through the saloon and second bedroom: the saloon above the deck, with the sofa, the table and the dark window band, 6 ft 3 in headroom marked, and the second bedroom bed low in the hull below, in a moderate V with a double ply bottom. B, through the main bedroom: a finer V forward, a skylight in the deck, and the raised island double with 6 ft 3 in marked beside it.
01 · Two cross sections at the waterline
Side cutaway, bow on the left. Below, from the bow: the main bedroom, the ensuite, steps up to the saloon, the second bedroom under the saloon floor, and the shared bathroom. Above: the saloon with its convertible sofa and table, then the galley. A bulkhead closes off the engine room aft, where the twin diesels sit under the aft deck with V-drives turning the shafts back. The helm and seating sit on the aft deck under the hardtop, with the platform at the stern.
02 · Side cutaway