Ideas Factory/ the foundry
← the floorAlba/parts·if / 067
Layout
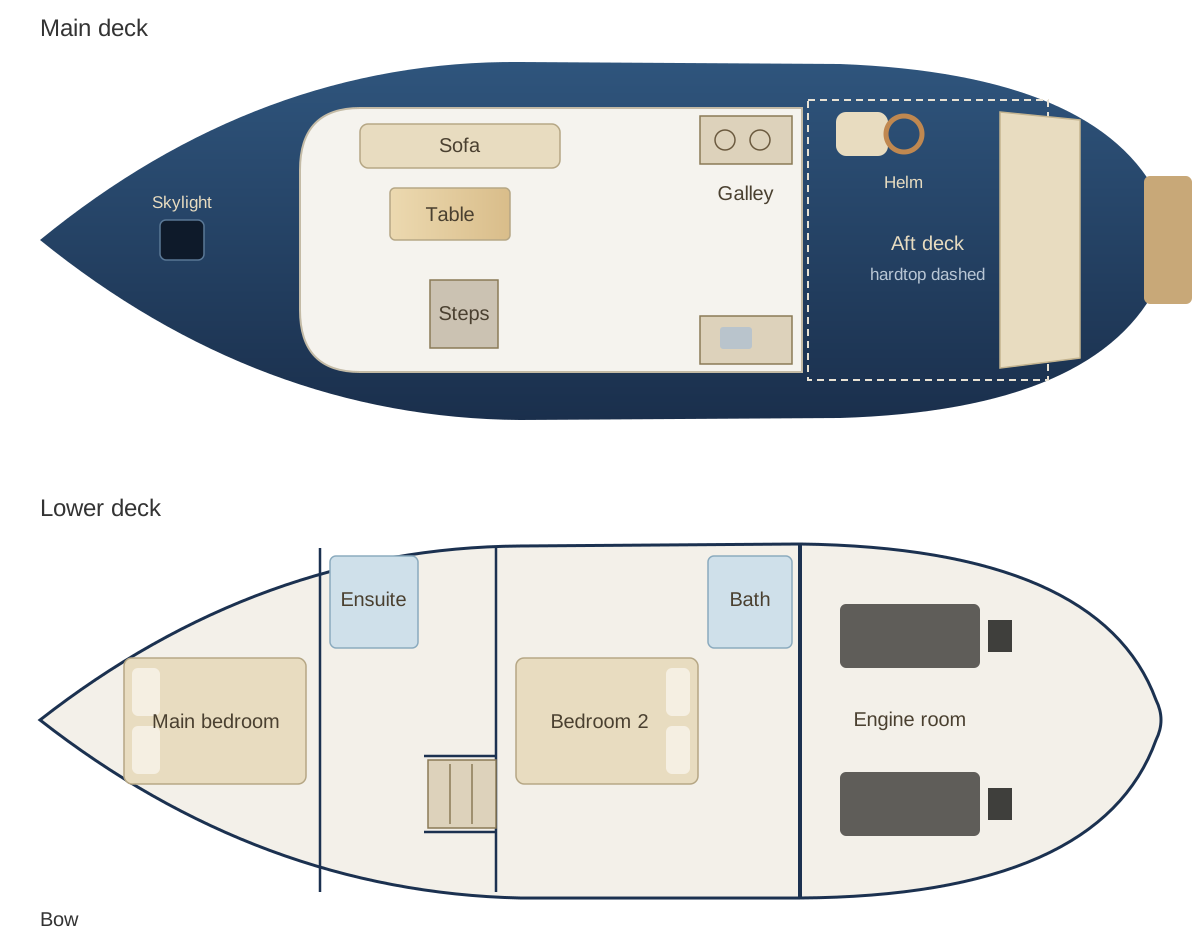
Two levels: the saloon, galley and aft deck on the main deck, and both bedrooms and both bathrooms below.
The card
parts 02 of 06Layout
parts 02 of 06idea_067
The notes
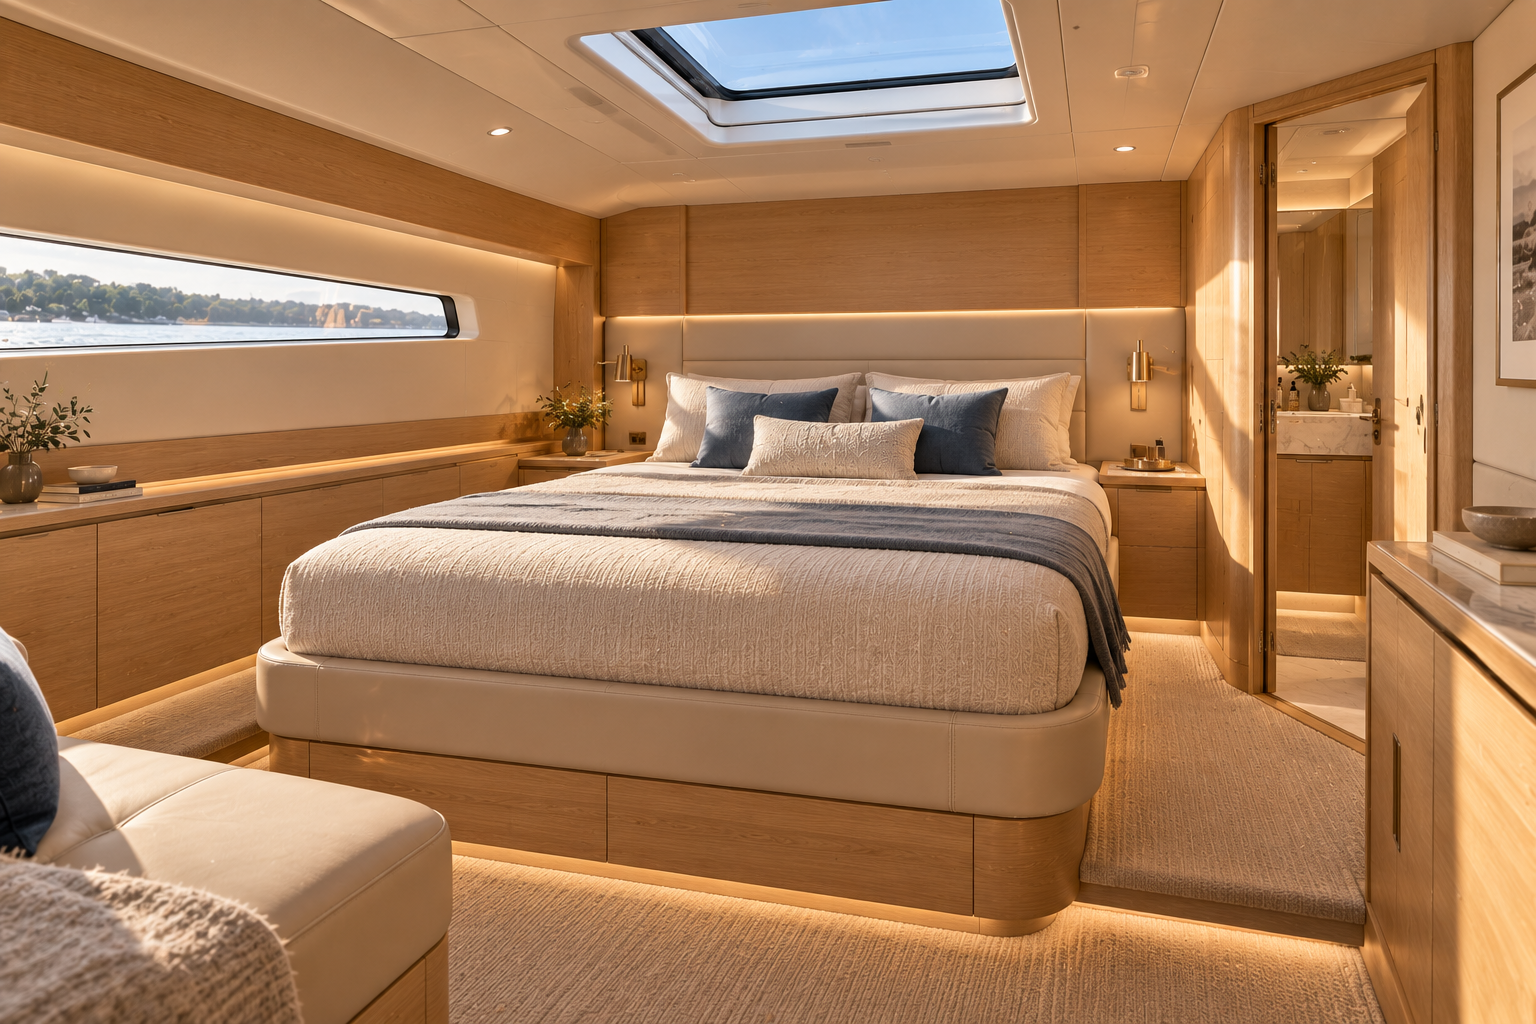
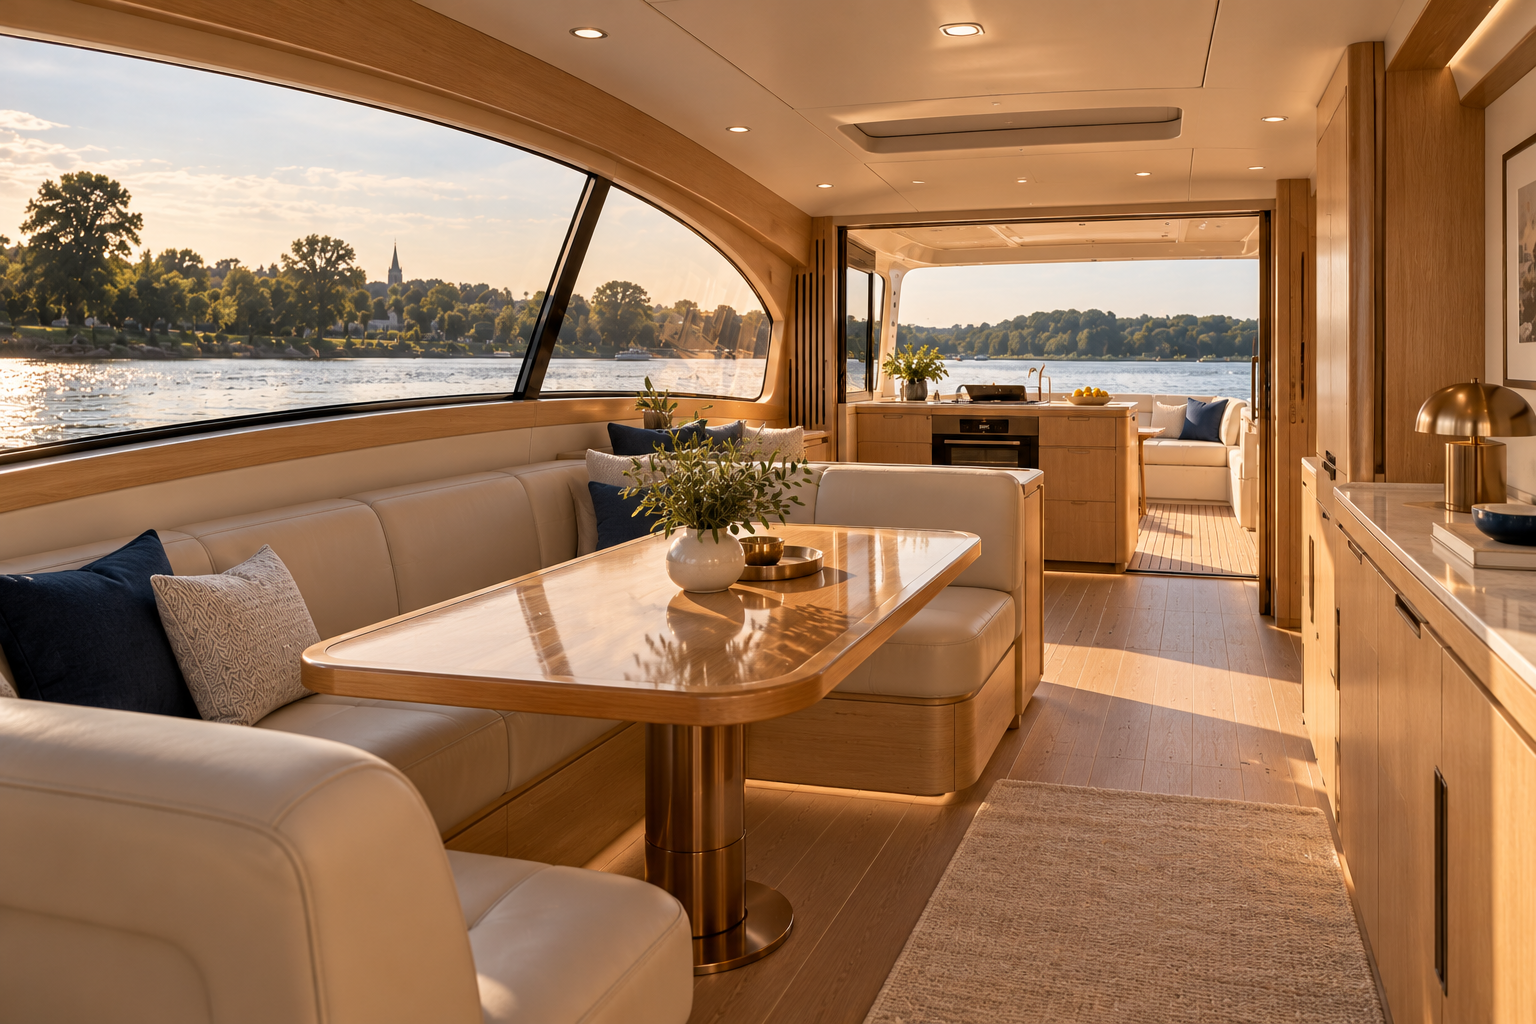
renderedTwo levels. The main deck holds the saloon, galley and aft deck. The lower deck holds both bedrooms and both bathrooms, reached by gentle steps with handrails.
| Area | Level | Specification |
|---|---|---|
| Aft deck | Main | Outside helm with wooden deco wheel, seating, under the hardtop |
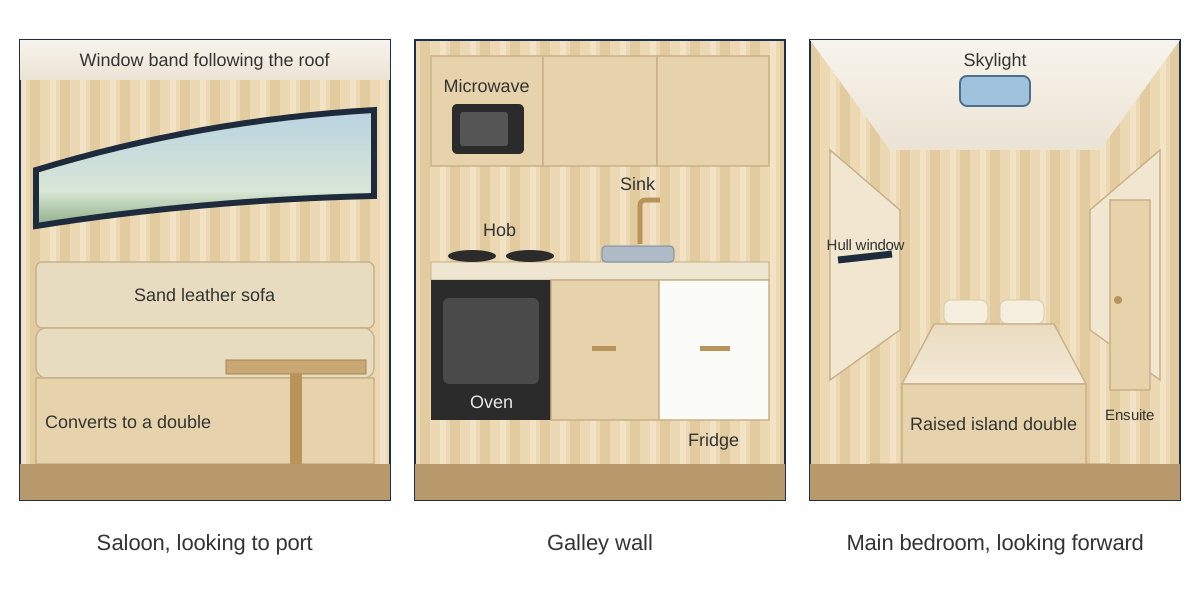
| Galley | Main, aft of saloon | Serves the aft deck through a wide door; hob, oven, microwave, sink, fridge |
| Saloon | Main | Sofa and dining table that convert to a guest double; 6 ft 3 in headroom |
| Main bedroom | Lower, forward | Island double you can walk around, raised to seat height |
| Ensuite | Lower, forward | Toilet, sink, shower |
| Second bedroom | Lower, under the saloon | Double, with lower headroom (sitting and kneeling height) |
| Shared bathroom | Lower, aft of second bedroom | Toilet, sink, shower |
| Engine room | Aft, under the aft deck | Twin diesels on V-drives, hybrid units if fitted |
The interior elevations and the helm are drawn to match Notte Blu's. The concept doc fixes what is in each room, not how the dash or the walls are laid out.
The drawings
4 sheets

The plates
2 · lift any one out