Ideas Factory/ the foundry
← the floorProvenance/archive·if / 052
The gallery after dark
The look Provenance wore from July 2026 until 15 September 2026.
The card
archive 01 of 01The gallery after dark
The notes
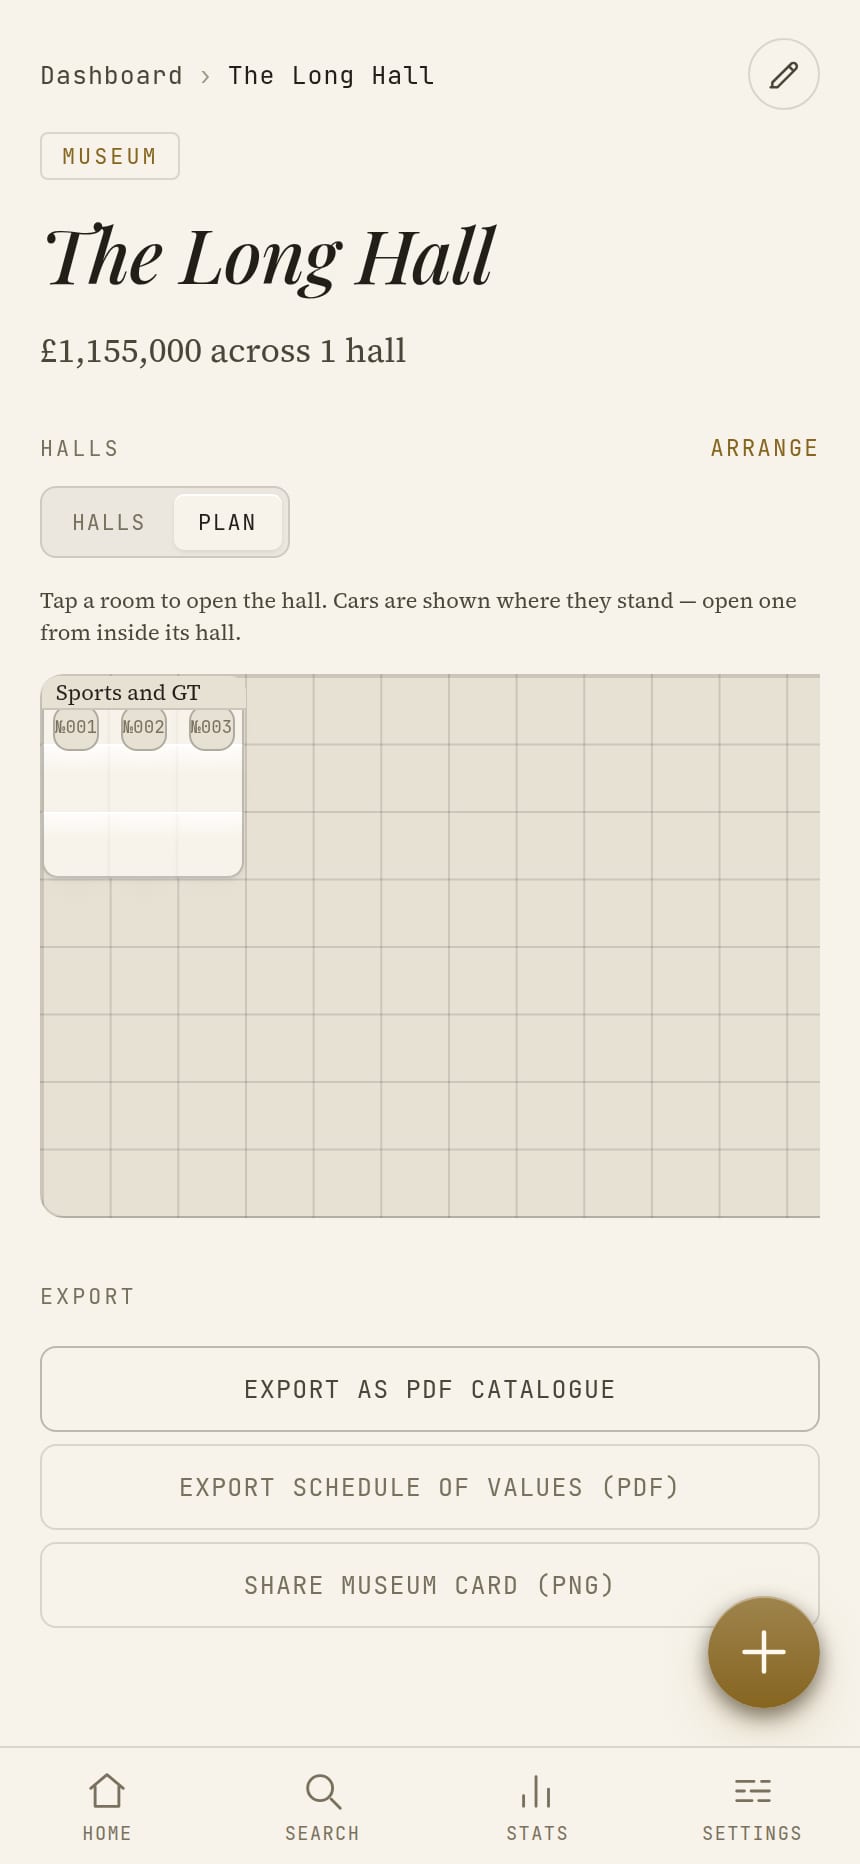
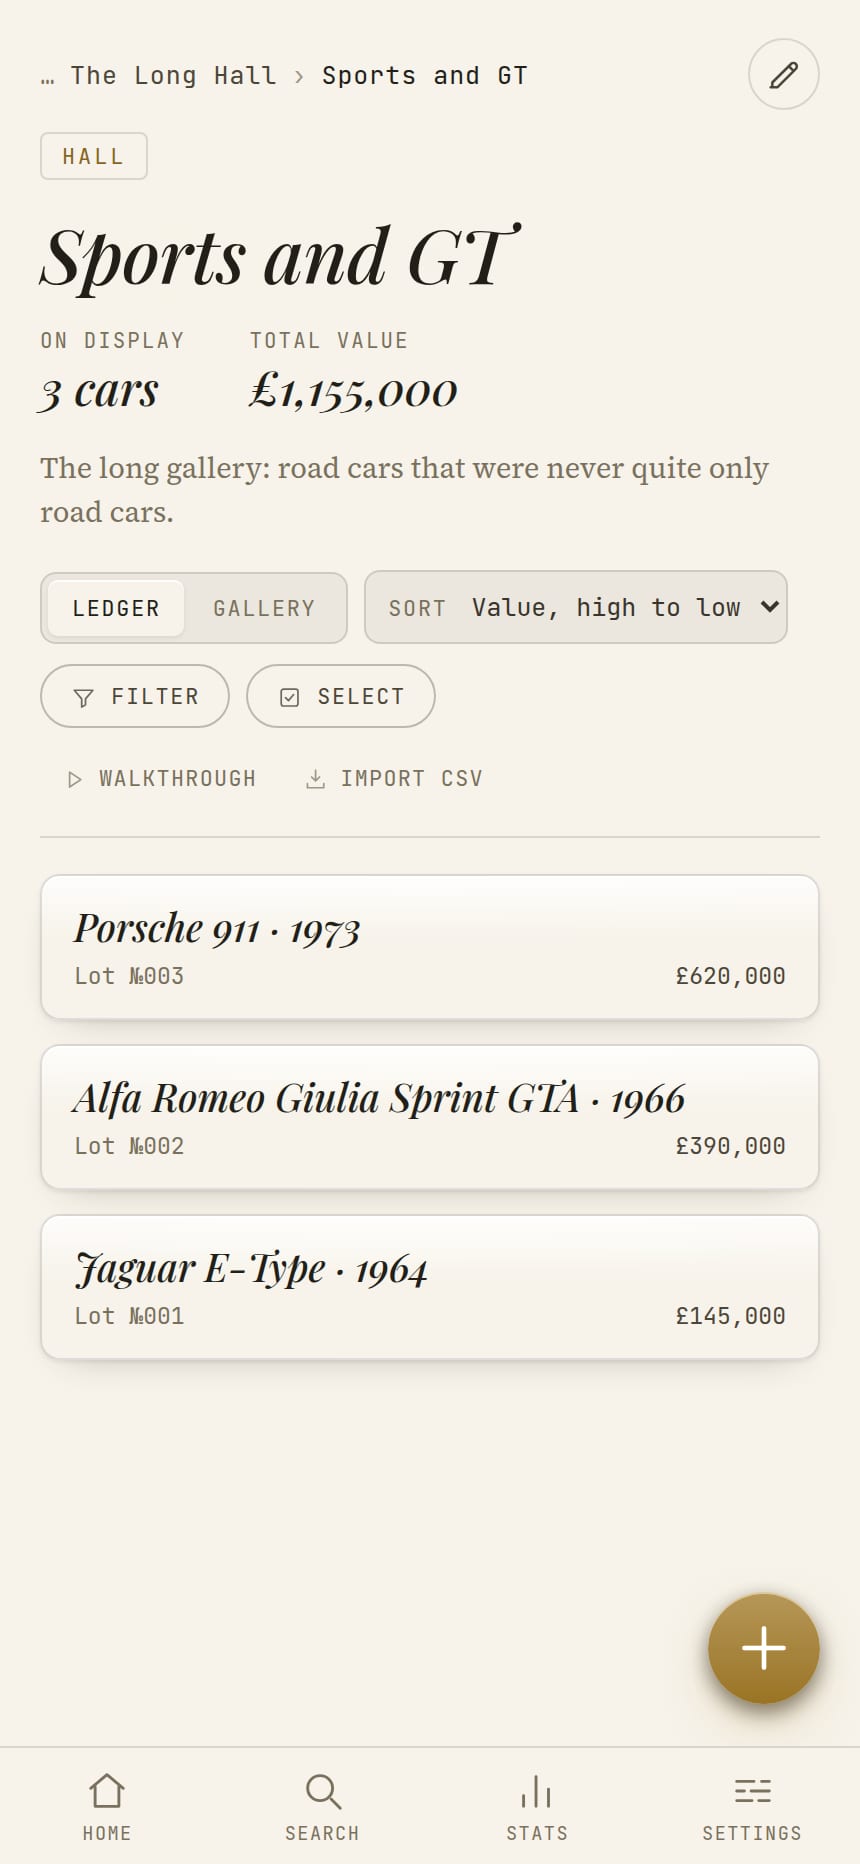
liveThe first look ran from the day the app was built until 15 September 2026, and it was a gallery lit for the evening: a vignetted cream or near-black ground, every list a stack of bevelled cards, italic Playfair carrying the titles, and gold doing all the accenting there was — borders, figures, buttons and lot numbers alike.
It read as tasteful, and that was the problem. One accent doing every job means nothing the accent touches is emphasised, so a value and a lot number and a border all shouted at the same volume. Cards made it worse: a hall of six cars drew six bordered rectangles competing with the six names inside them, when a hairline says these are separate things and then gets out of the way.
The floor plan had the same fault in a different medium. Ninety-six identical squares were drawn in the same weight as the two rooms standing on them, and because a room was a translucent wash, the grid ran straight through it — built and unbuilt looking alike on a drawing whose whole job is to tell them apart.
What replaced it is on the idea page: petrol-black rooms, square corners, rules instead of cards, and two accents that each do one job — burnt orange for money, verdigris for finding your way. These two pictures are kept because a redesign is only legible next to the thing it replaced.
The plates
2 · lift any one out