 Ideas Factory/ the foundry
← the floorNotte Blu/parts·if / 066
Cabin layout
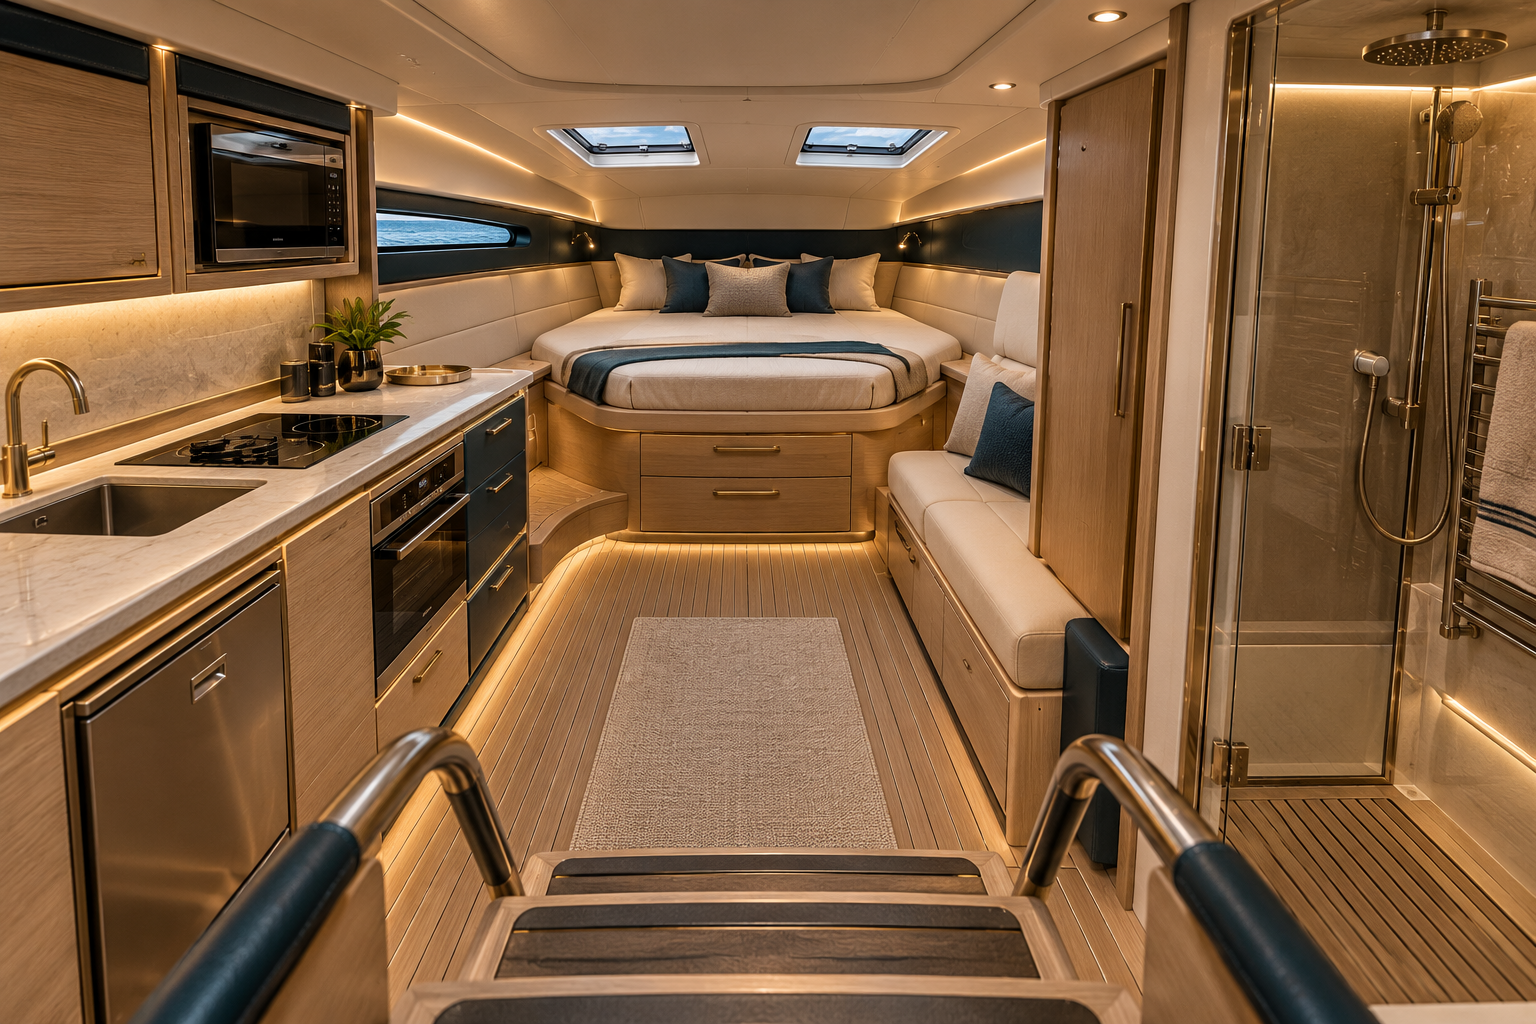
A raised V-berth, a galley, a wet room with a rainfall shower, and 6 ft 3 in standing height by the entrance, under a flush foredeck.
The card
parts 02 of 07Cabin layout
parts 02 of 07idea_066
The notes
renderedFull 6 ft 3 in standing height sits in the aft zone by the entrance, covering the steps, galley and wet room. The floor is sunk locally there so the overall hull can stay lower and sleeker. Forward of that zone, headroom drops towards the bow.
| Area | Specification |
|---|---|
| Entrance | Gentle steps with handrails both sides, from the central hatch |
| Bed | V-berth in the bow, raised to seat height, drawers underneath |
| Wet room | Toilet, sink, rainfall shower, heated towel rail |
| Galley | Two-ring hob, oven, microwave, sink, fridge |
| Seating | Small bench along the side, forward of the wet room |
| Storage | Hanging locker opposite the bench, plus drawers under the bed |
The bench and hanging locker sit forward of the full-height zone, so they are sit-down spaces.
The cabin plan, bow on the left with the 6 ft 3 in zone dashed, is still to come.
The drawings
1 sheet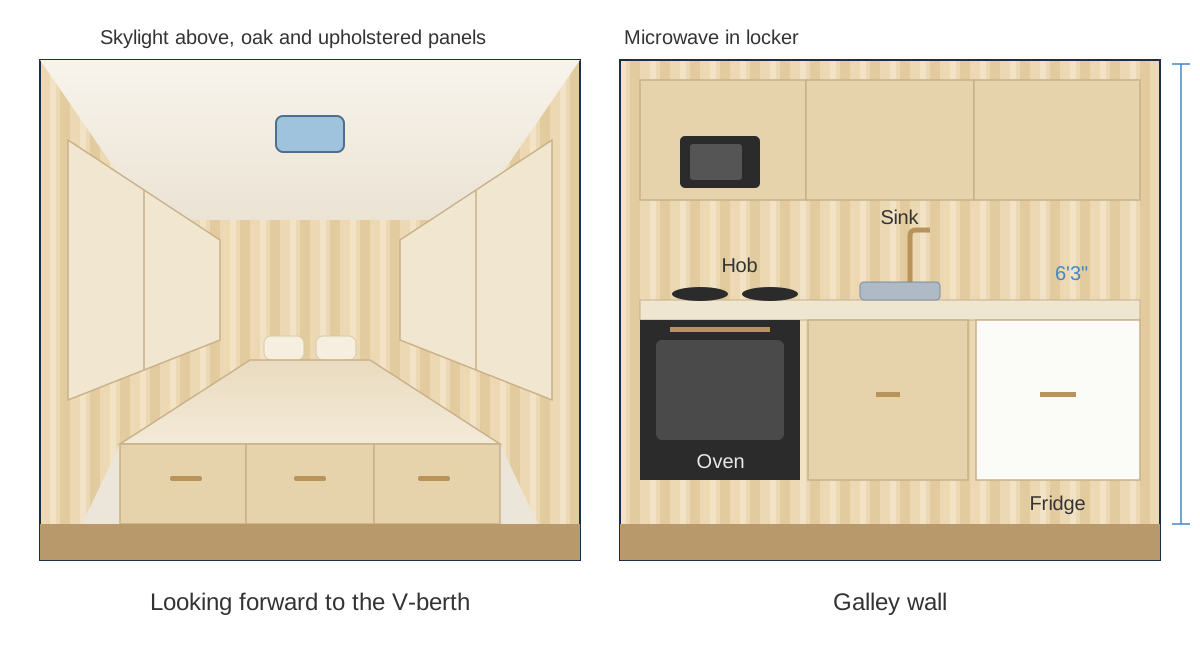
The plates
1 · lift any one out